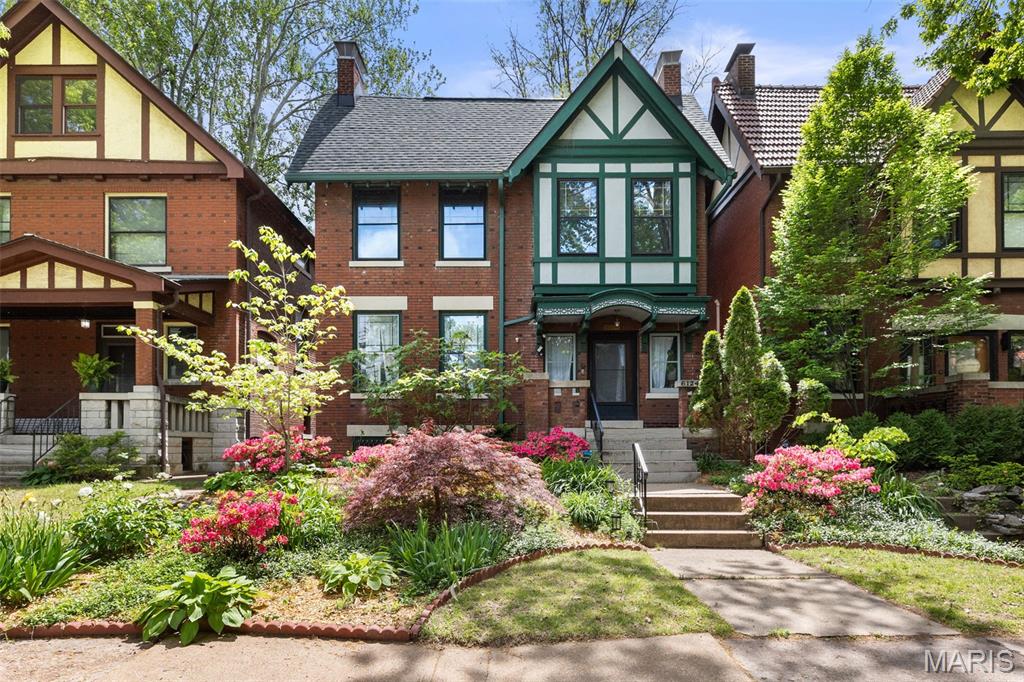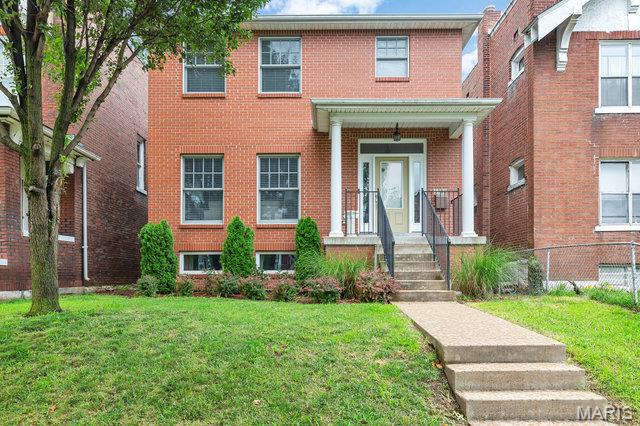
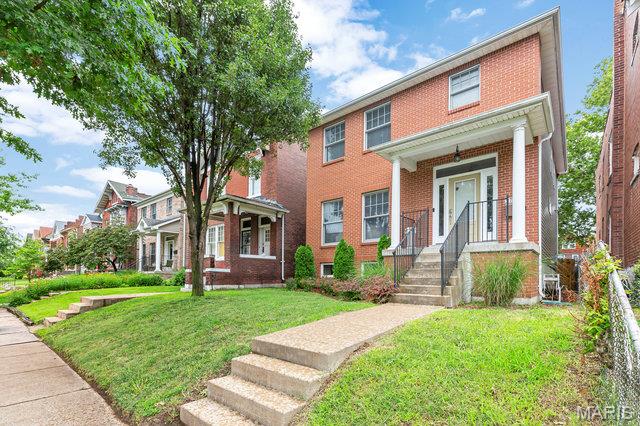
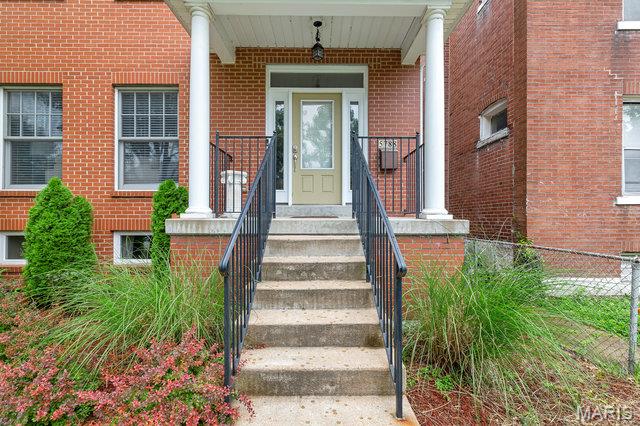
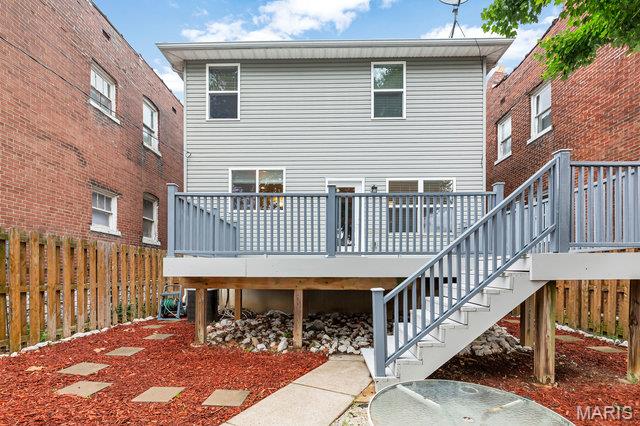
5788 Mcpherson Avenue, St Louis City, MO 63112
Subdivision: Washington Heights Add
List Price: $3,500
4
Bedrooms4
Baths2,226
Area (sq.ft)$2
Cost/sq.ft2 Story
Type12
Days on MarketDescription
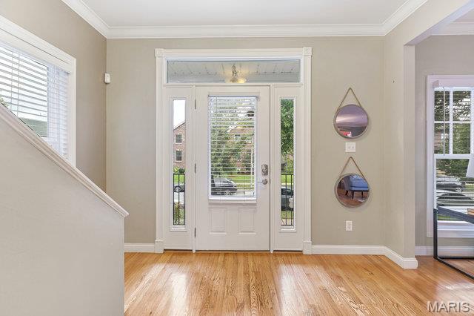
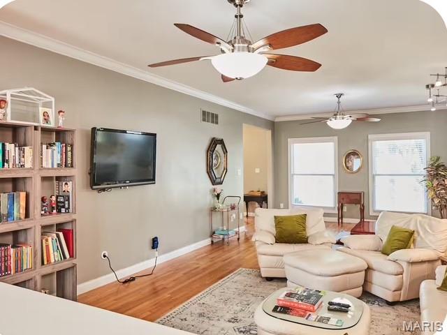
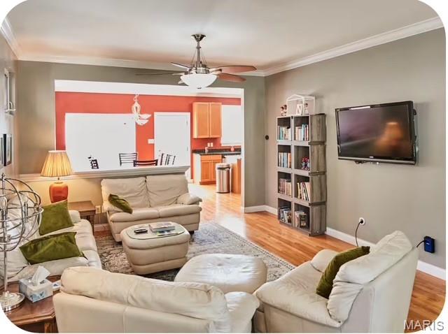
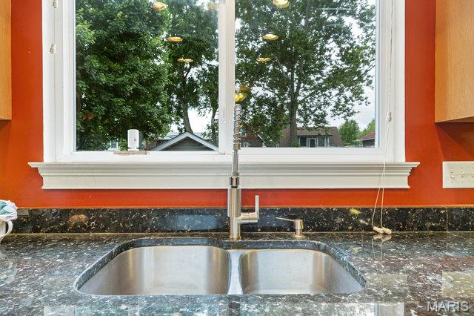
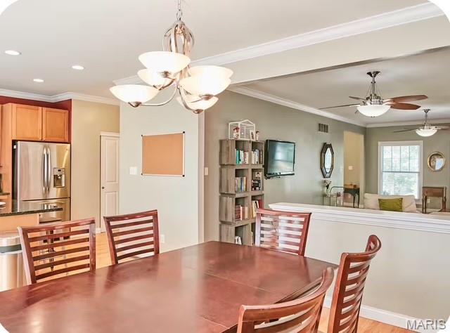
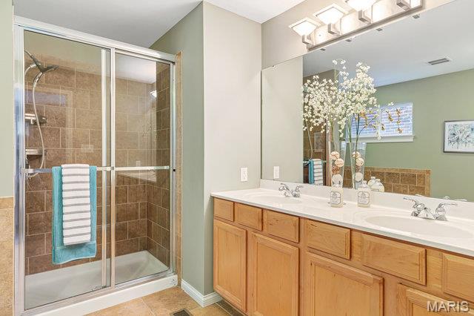
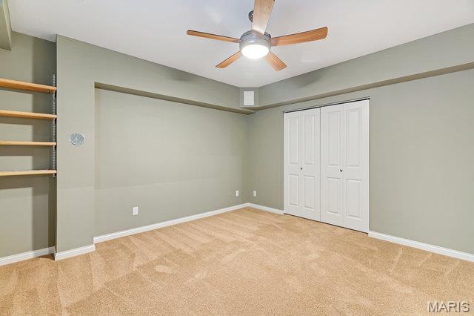
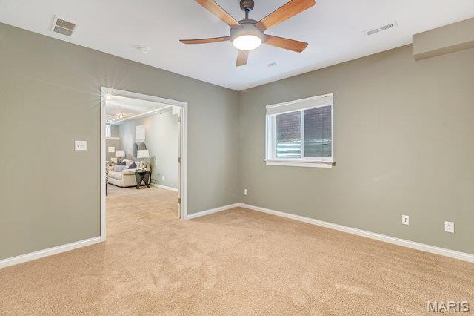
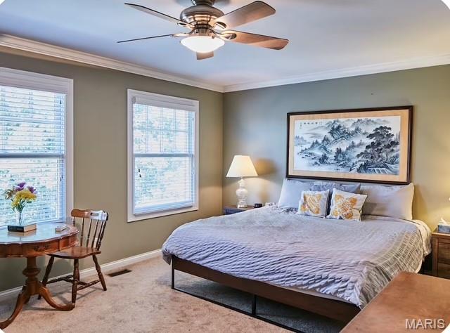
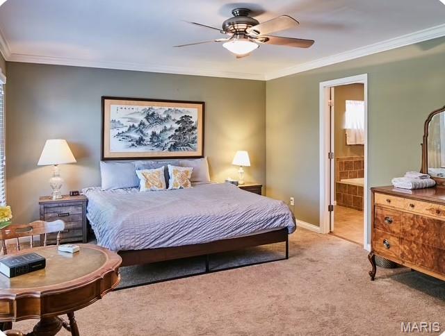
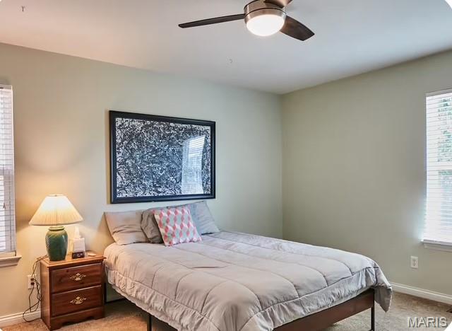
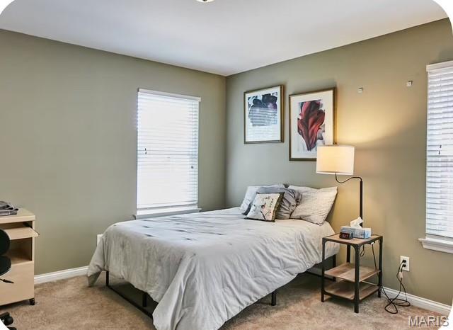
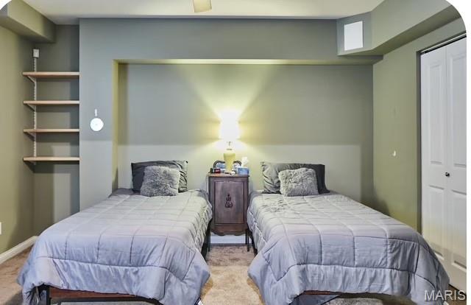
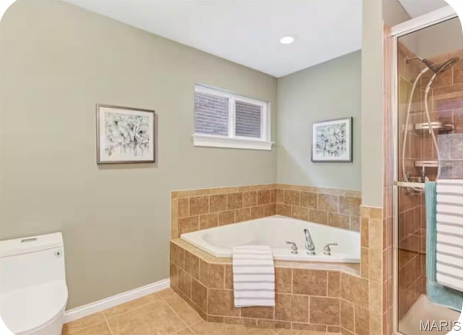
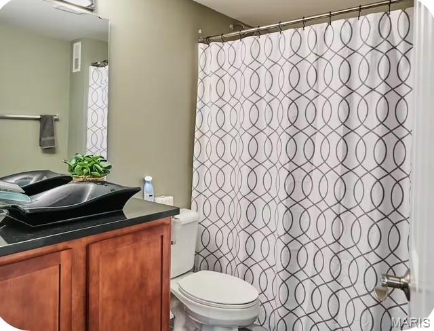
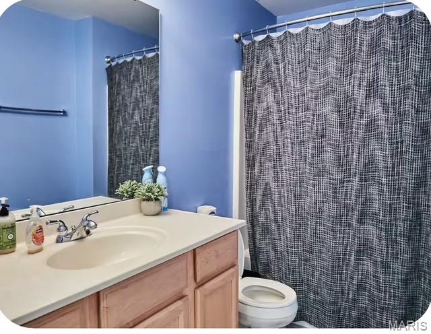
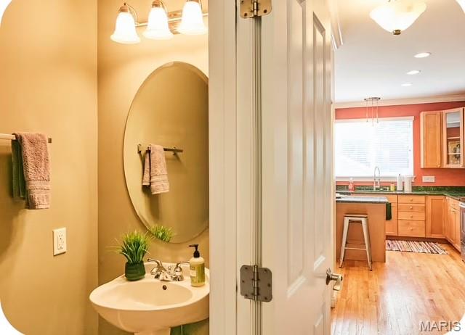
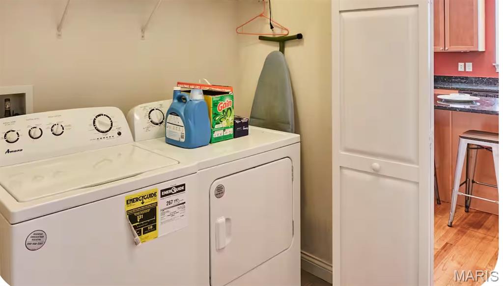
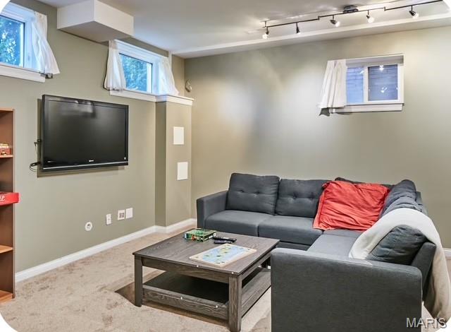
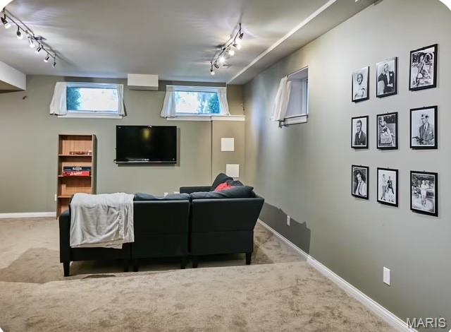
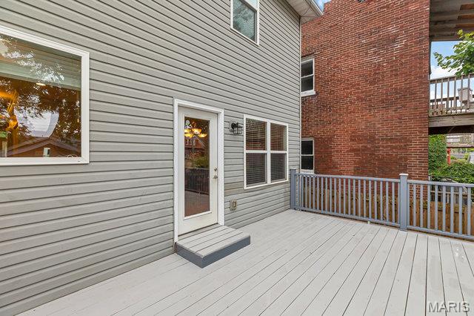
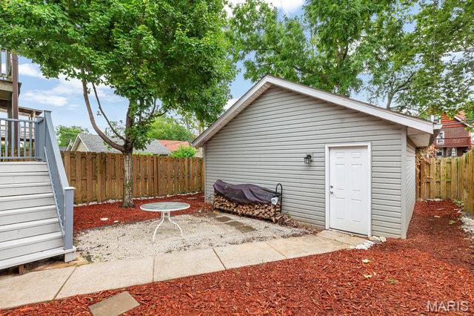
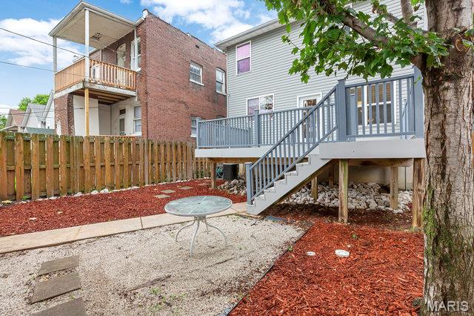
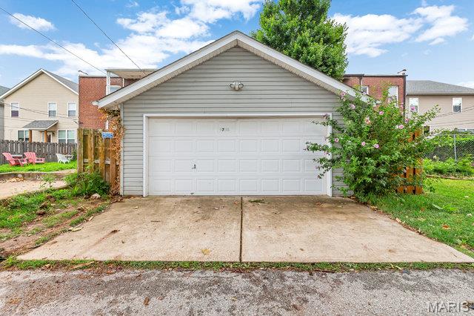
Gorgeous 2 story 4 bedroom, 3.5 bath home in DeBaliviere Place. This brick home is 20 years old, and offers the traditional floor plan with modern finishes. As you enter the home, you will fall in love with the refinished hardwood floors (2021), and large living room with separate dining area. The eat in kitchen offers 42" cabinets, granite counter tops, stainless steel appliances, and large center island. Upstairs you will find an oversized master bedroom suite with walk in closet and ensuite bathroom. The finished basement has a deep pour, with tall 9 ft. ceilings, a spacious recreational room equipped with surround sound wiring, a large bedroom and full bath with custom sink. If you love entertaining, you will enjoy sitting on the expansive deck and taking in all the backyard has to offer. Other features include a 2 car garage equipped with smart garage door. Steps away from the Washington University, Forest Park, the Delmar Loop, and the Metro. Property comes furnished and with a monthly cleaning service paid for by the owner. Minimum 1 year lease.
Property Information
Additional Information
Map Location
Rooms Dimensions
| Room | Dimensions (sq.rt) |
|---|---|
| Living Room (Level-Main) | 13 x 15 |
| Dining Room (Level-Main) | 12 x 13 |
| Kitchen (Level-Main) | 11 x 13 |
| Breakfast Room (Level-Main) | 13 x 14 |
| Primary Bedroom (Level-Upper) | 13 x 17 |
| Bedroom (Level-Upper) | 12 x 15 |
| Bedroom (Level-Upper) | 11 x 12 |
Change History


MORE REALTORS
Agent
Listing Courtesy of Hamilton Group Real Estate LLC - [email protected]