280 Shellbark Drive, Troy, MO 63379
Subdivision: Hickory Forest
List Price: $268,500
3
Bedrooms2
Baths1,362
Area (sq.ft)$197
Cost/sq.ft1 Story
Type19
Days on MarketDescription
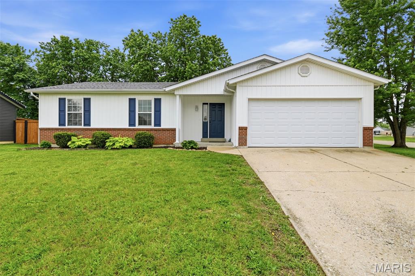
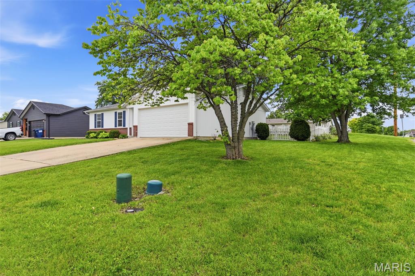
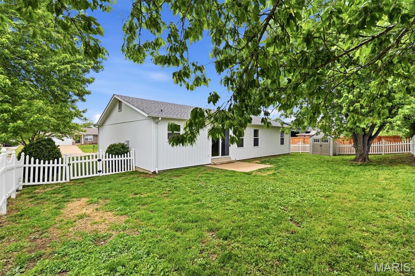
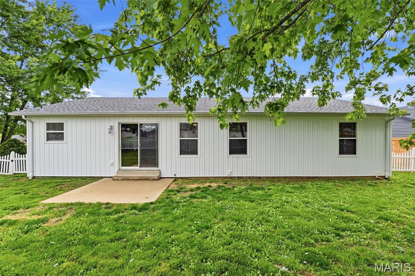
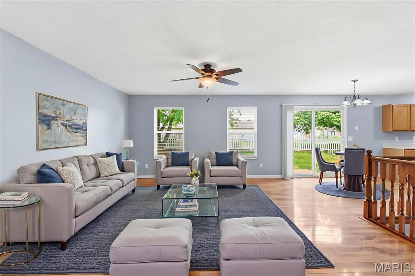
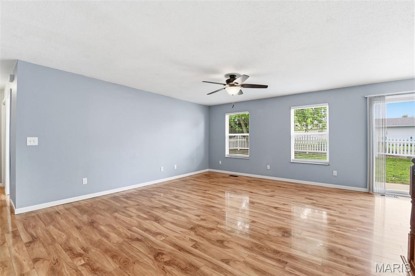
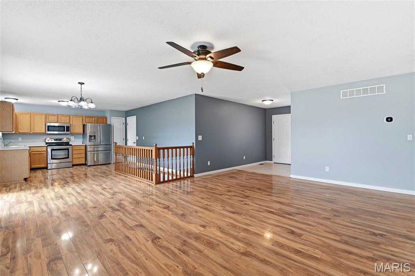
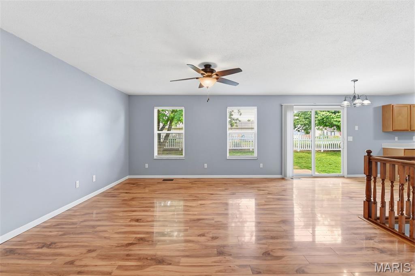
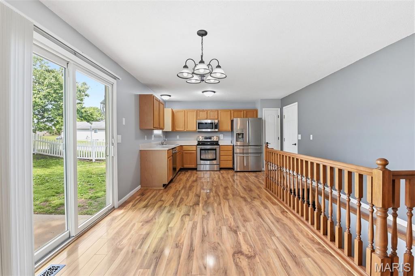
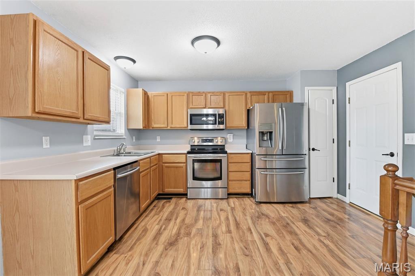
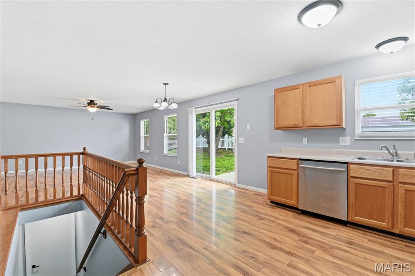
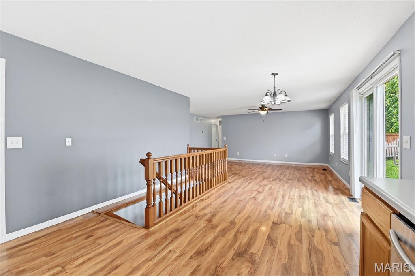
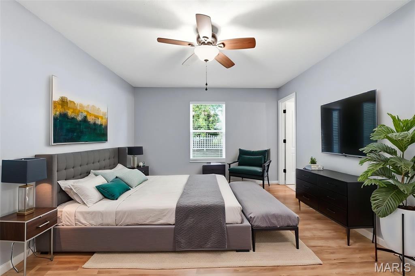
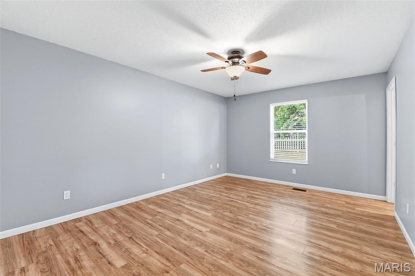
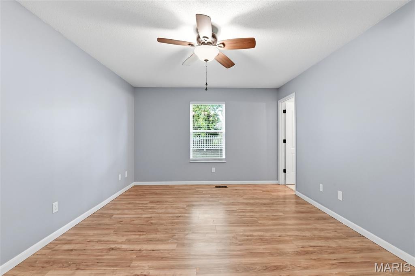
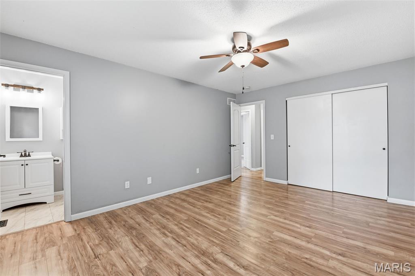
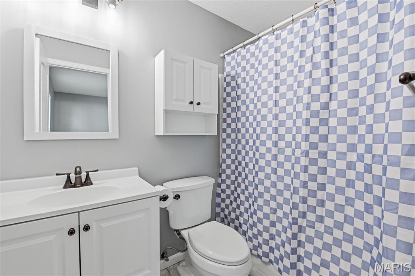
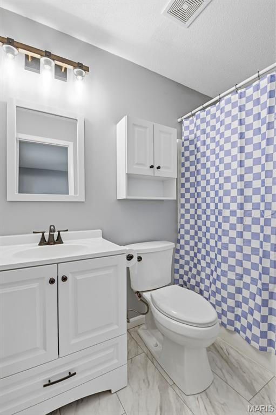
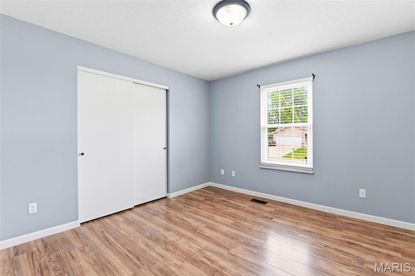
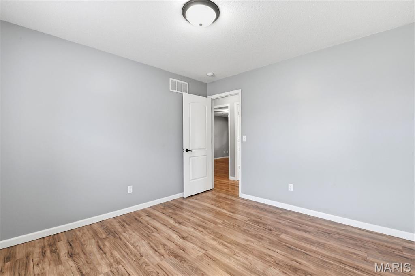
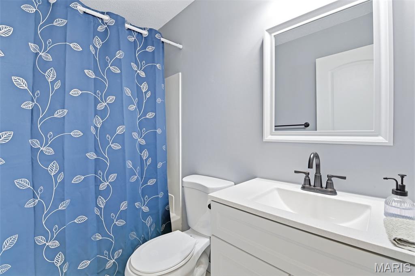
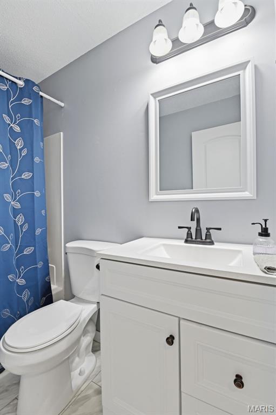
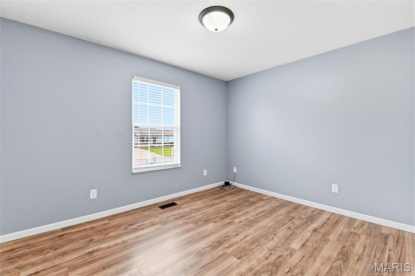
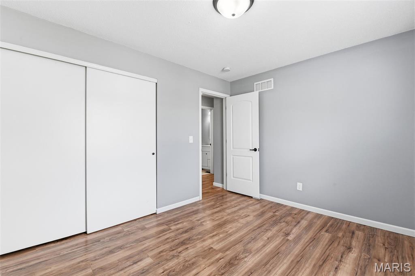
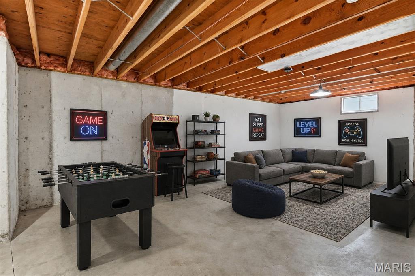
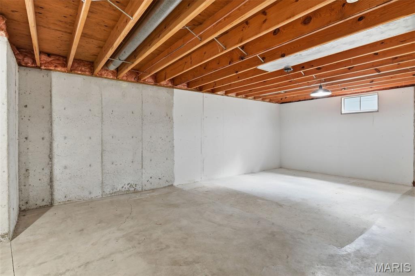
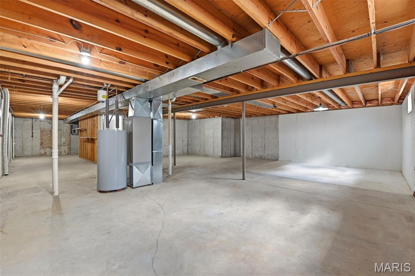
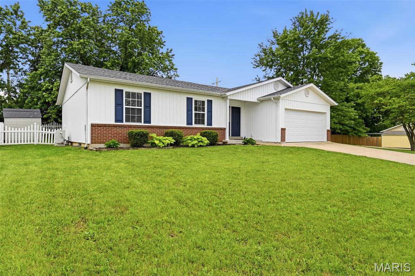
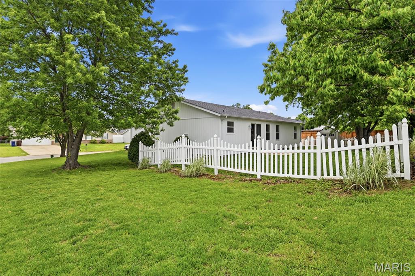
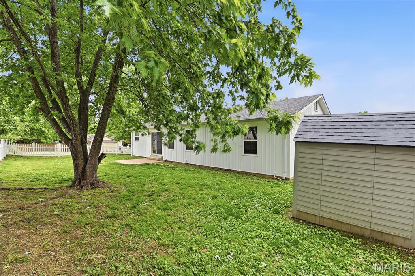
This home has been meticulously cared for and thoughtfully prepared for its next owner. All the big-ticket updates are already done—now it’s simply waiting for you to move in and make it your own. Brand-new Roof along with Board and Batten Siding offer both style and peace of mind. Inside, this beautiful open-concept home has been updated with brand new pocket doors, updated bathrooms, and a blend of durable laminate and ceramic tile flooring throughout. A new top-of-the-line HVAC & Furnace system ensures year-round comfort, along with the water heater adds to the home’s reliability. The basement provides a solid, well-cared-for foundation with a lifetime warranty, making it an ideal blank canvas for future expansion and customization to suit your needs. Step outside to enjoy a spacious corner lot featuring a vinyl-fenced backyard, perfect for relaxing, entertaining, or letting pets play freely. The patio provides a great space for outdoor gatherings, while the attached two-car garage adds convenience and storage. Welcome home to this beautifully updated property that’s truly move-in ready where you'll experience piece of mind from the moment you arrive.
Property Information
Additional Information
Map Location
Rooms Dimensions
| Room | Dimensions (sq.rt) |
|---|---|
| Kitchen (Level-Main) | N/A |
| Breakfast Room (Level-Main) | N/A |
| Living Room (Level-Main) | N/A |
| Primary Bathroom (Level-Main) | N/A |
| Bathroom 2 (Level-Main) | N/A |
| Primary Bedroom (Level-Main) | N/A |
| Bedroom 2 (Level-Main) | N/A |
| Bedroom 3 (Level-Main) | N/A |
| Other (Level-Main) | N/A |
Change History


MORE REALTORS
Agent
Listing Courtesy of Worth Clark Realty - [email protected]
