64 David Drive, Unincorporated, MO 63304
Subdivision: Skyline Ac #2
List Price: $2,800
Login/Signup to see SOLD Price
4
Bedrooms3
Baths1,340
Area (sq.ft)$2
Cost/sq.ft1 Story
Type8
Days on MarketDescription
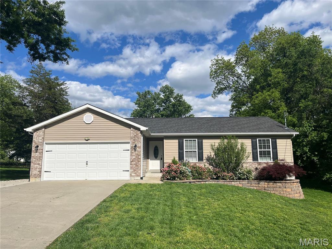
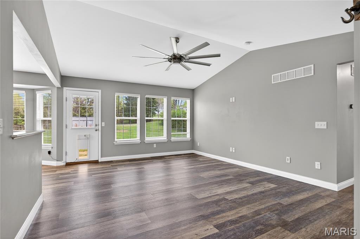
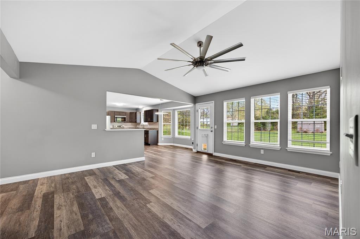
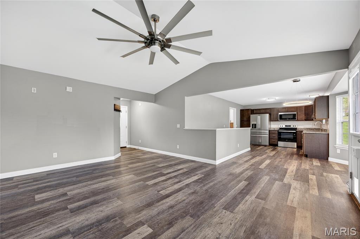
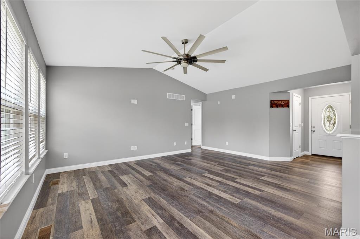
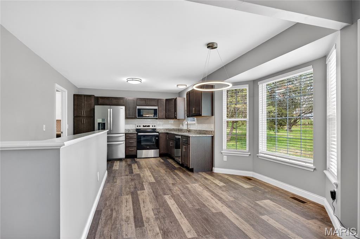
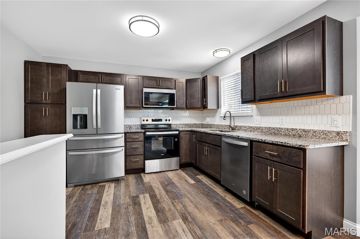
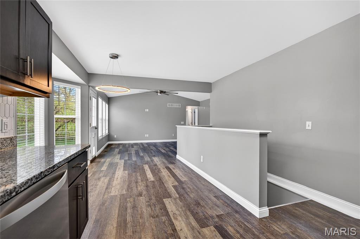
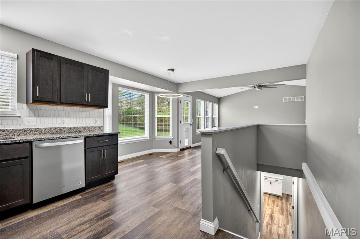
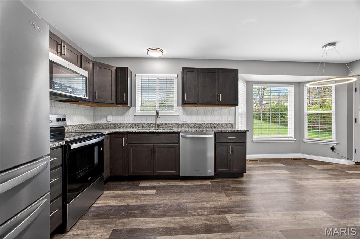
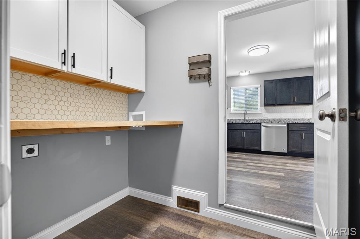
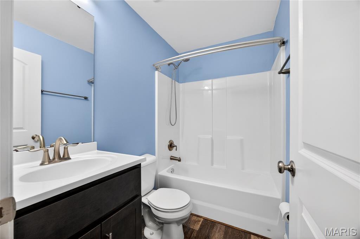
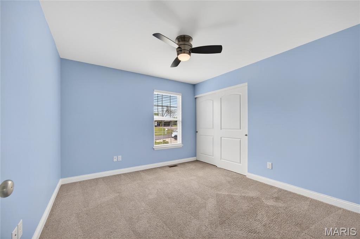
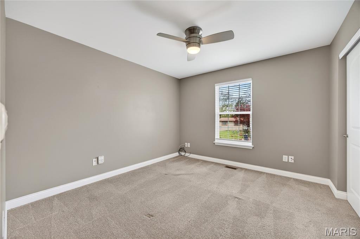
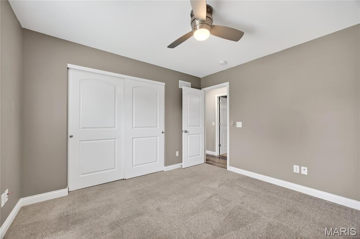
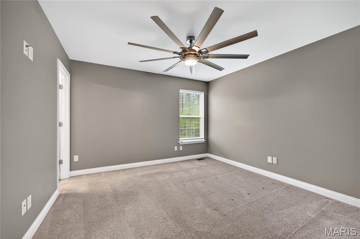
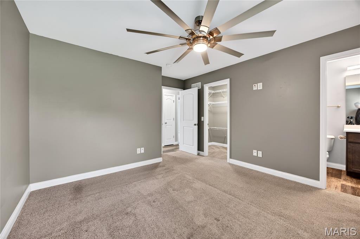
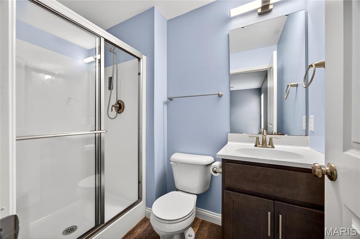
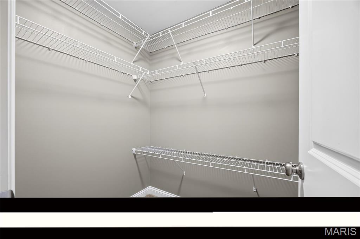
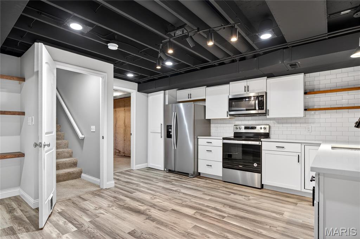
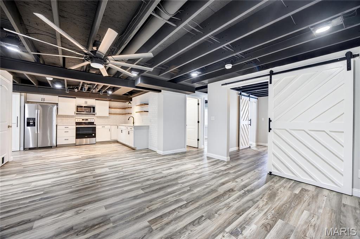
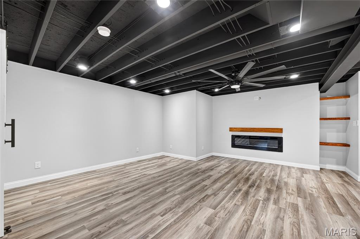
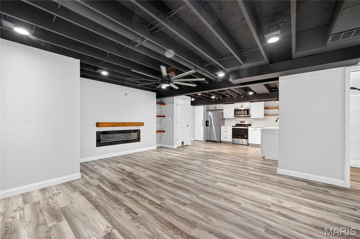
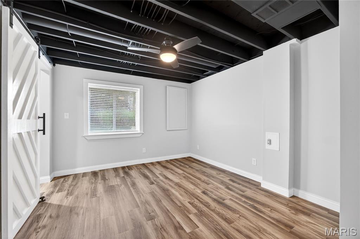
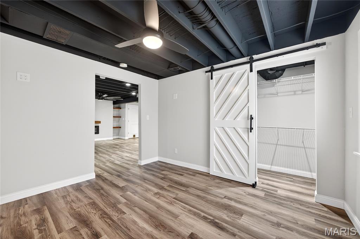
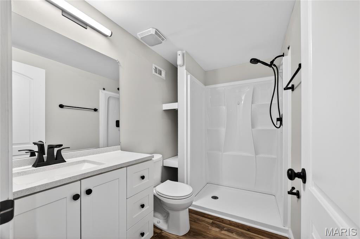
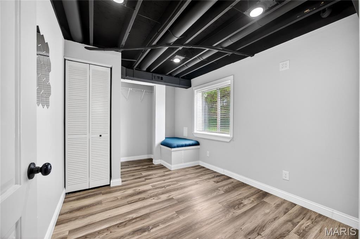
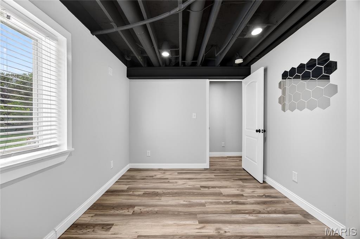
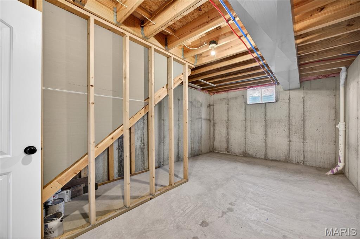
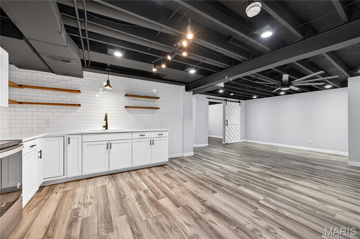
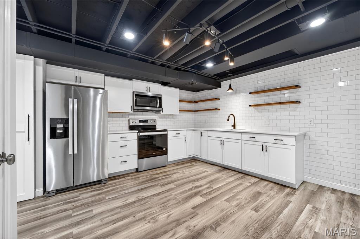
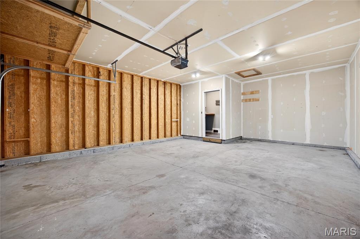
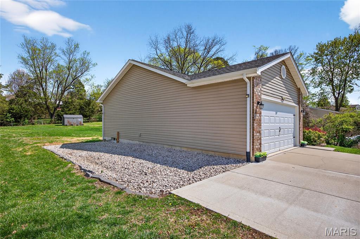
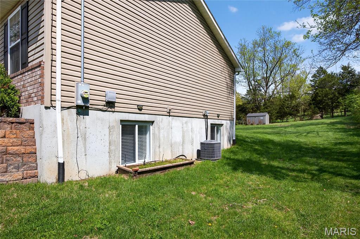
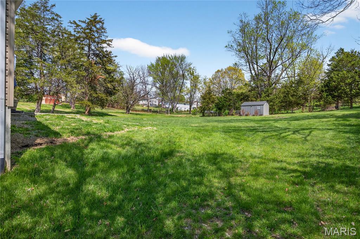
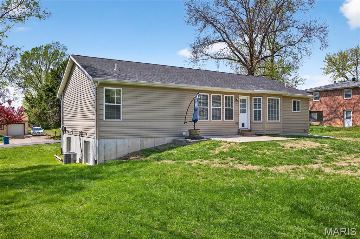
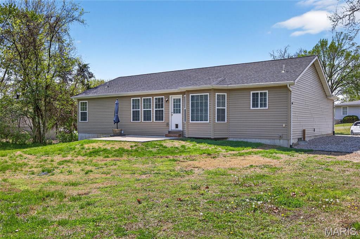
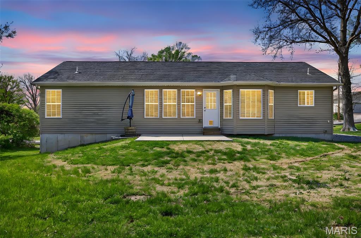
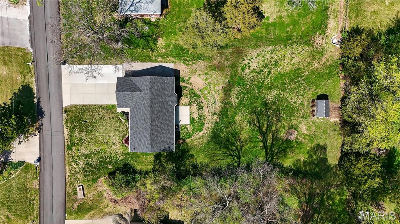
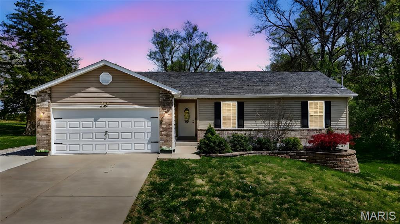
Amazing opportunity to lease this beautiful 4-bedroom, 3-full bath ranch built in 2018, situated on a spacious nearly half-acre lot! With tons of updates throughout, enjoy the open feel of the main level as this newer home offers the perfect blend of comfort and functionality. 3 bedrooms on the main level including the primary with its own full bath, plus another full bath in the hallway. Recently finished lower level is ideal for multigenerational living including a full kitchen, the 4th bedroom, a 3rd full bath, additional sleeping room/office, a living room with electric fireplace, and additional storage space. Large lot provides plenty of outdoor space including a patio and storage shed while an extra driveway offers added convenience. Main floor laundry off of kitchen and an oversized 2 car garage round out this wonderful home. Pets considered with monthly pet fee. Minimum 12 month term, longer preferred. Available immediately. Agent owned property. Located in a desirable area with easy access to everything, this home truly has it all and won't last long!
Property Information
Additional Information
Map Location
Change History


MORE REALTORS
Agent
Listing Courtesy of The Hermann London Group LLC - [email protected]
