12783 Stoneridge Drive, Black Jack, MO 63033
Subdivision: Tamerlaine
List Price: $220,000
6
Bedrooms4
Baths2,016
Area (sq.ft)$109
Cost/sq.ft2 Story
Type15
Days on MarketDescription
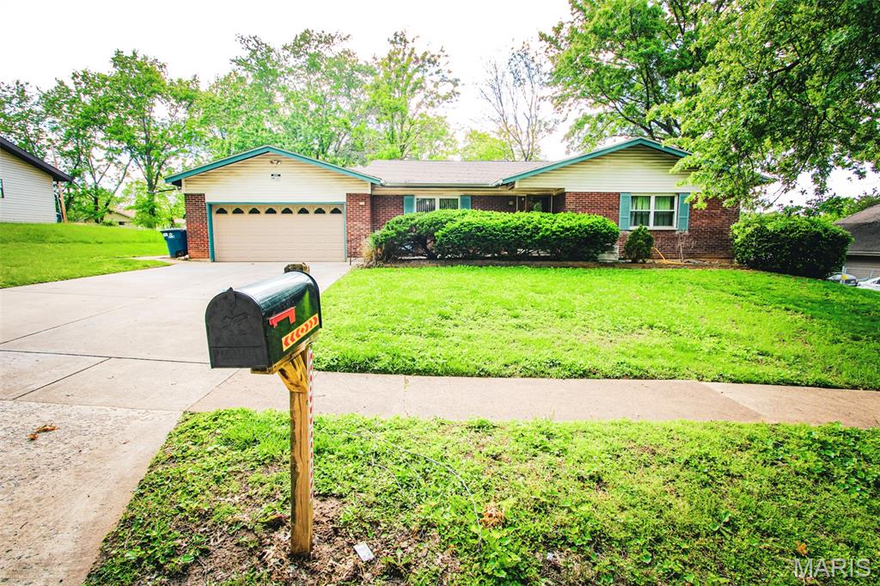
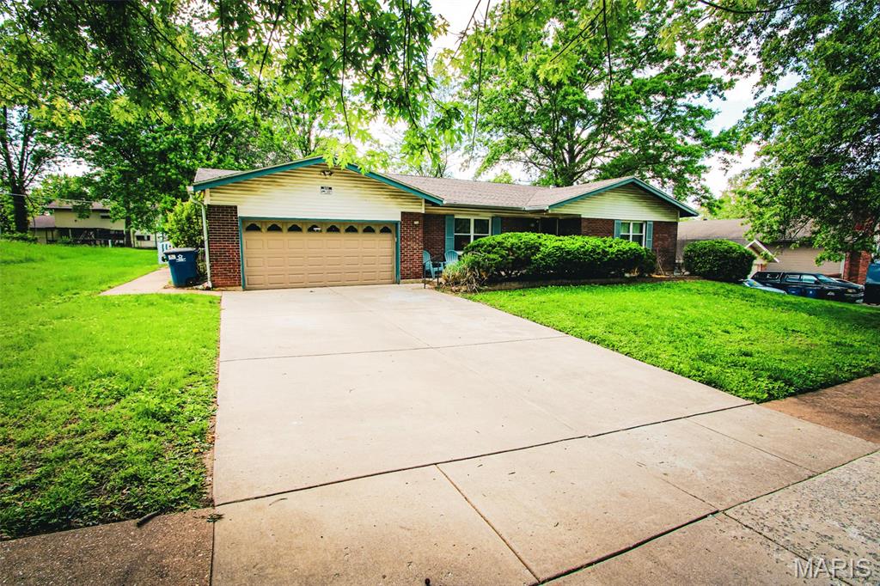
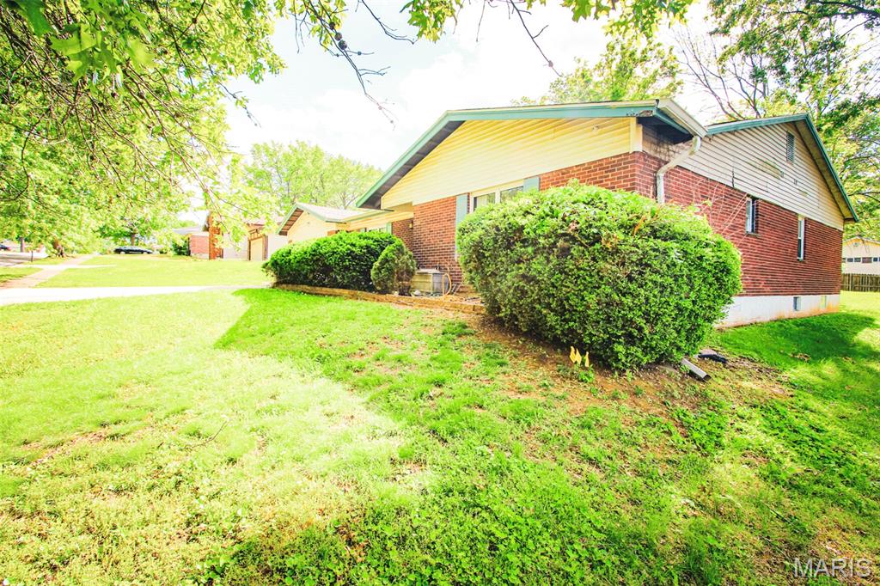
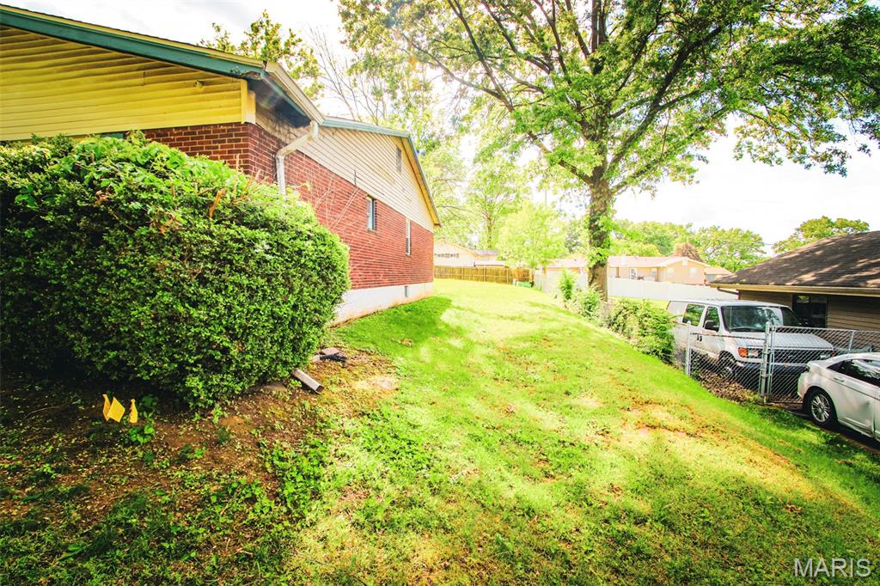
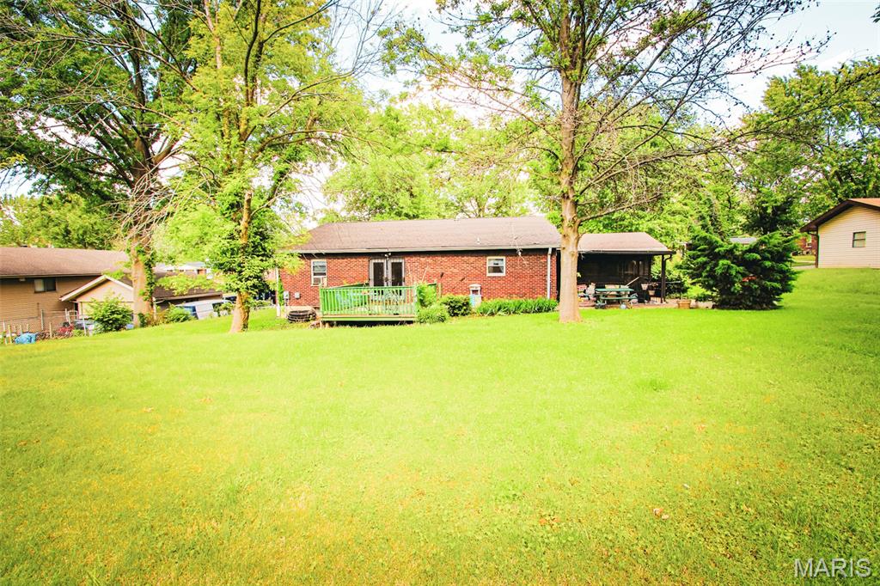
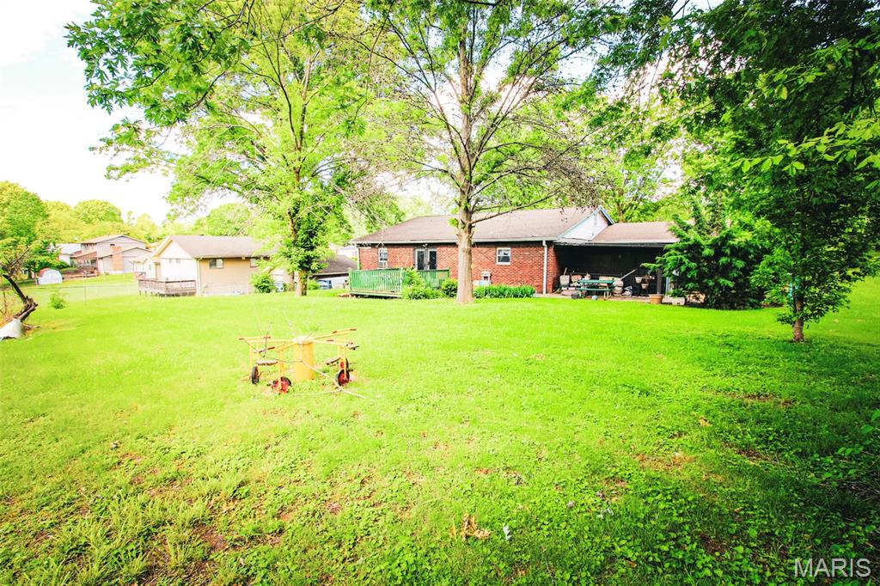
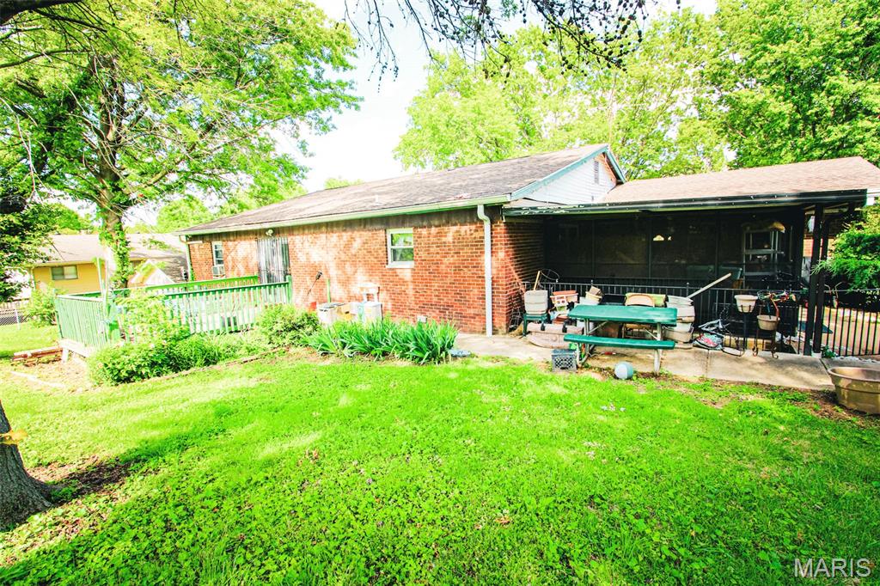
Welcome to 12783 Stone Ridge Dr., a well-loved, long-time family home offering space, character, and incredible upside. Boasting approximately 2,200 sq. ft., this property features 6 bedrooms and 3.5 bathrooms—perfect for large families, multi-generational living, or investors seeking strong value-add potential.Step inside to a striking living room with a beautiful step down area making it an airy spacious first impression. The home also includes a walkout basement, adding flexibility for additional renovation opportunities. Out back, enjoy a huge backyard—ideal for entertaining, relaxing, or future enhancements. A standout feature is the added sun room, providing extra living space filled with natural light and views of the yard. This home has been cherished by the same family for years, and now the current owner is ready to relocate to Texas, creating a unique opportunity for the next owner. With renovation potential that could support a resale value of $300,000+, this property is attractively priced at $220,000—making it a compelling option for both homeowners and investors alike. ****Please note that this home is indeed livable and habitable the way it is now!**** Don’t miss your chance to unlock the full potential of this spacious Florissant gem!
Property Information
Additional Information
Map Location
Change History


MORE REALTORS
Agent
Listing Courtesy of Ascend Real Estate Advisors - [email protected]
