9 Modoc Trail, Kirkwood, MO 63122
Subdivision: Osage Hills Sec E
List Price: $524,000
5
Bedrooms3
Baths1,864
Area (sq.ft)$281
Cost/sq.ft1.5 Story
Type19
Days on MarketDescription
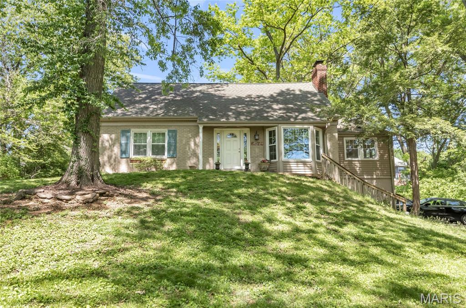
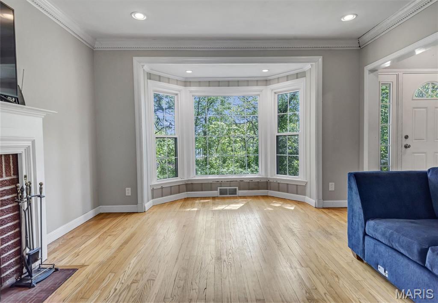
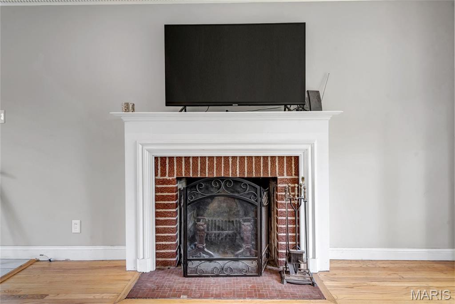
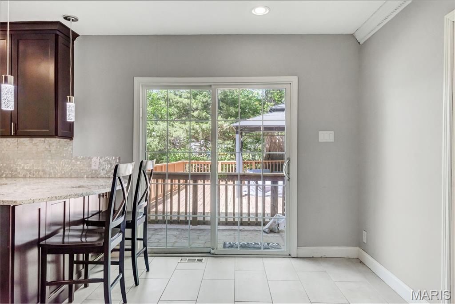
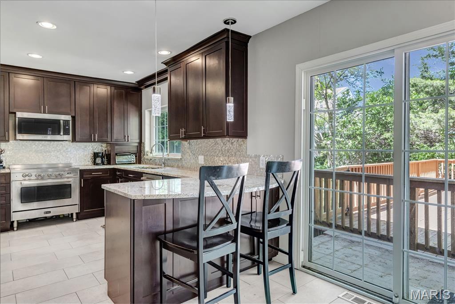
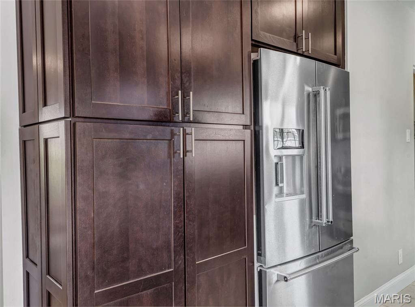
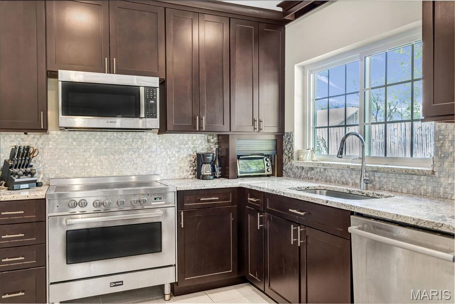
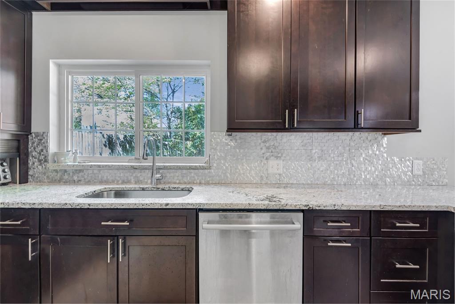
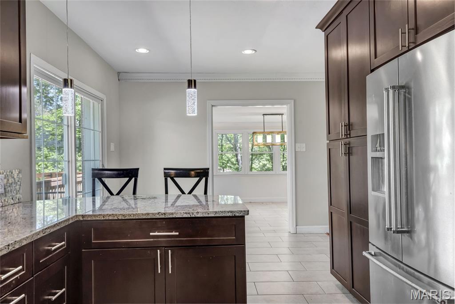
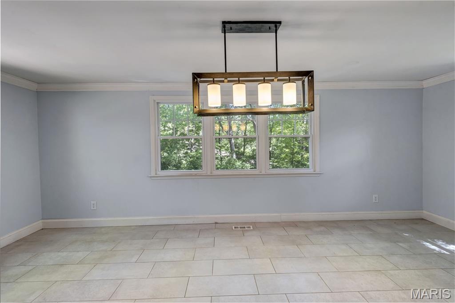
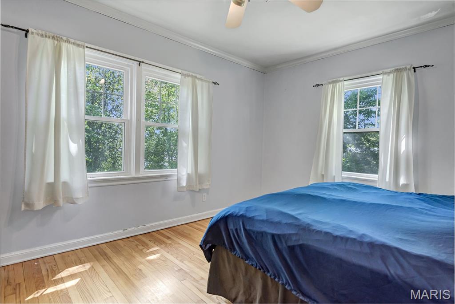
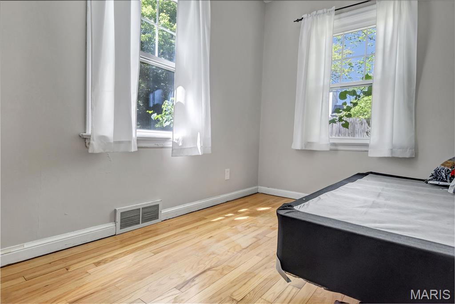
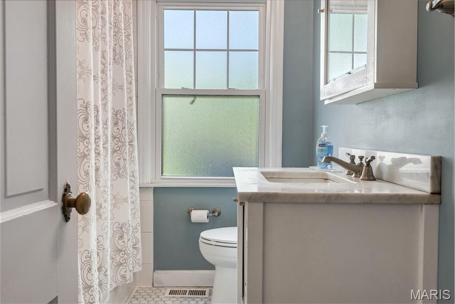
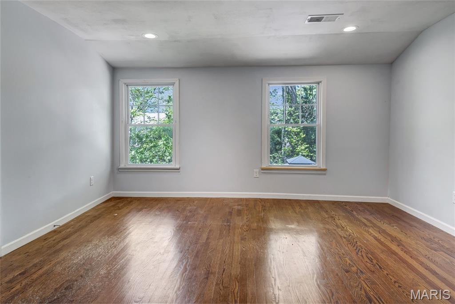
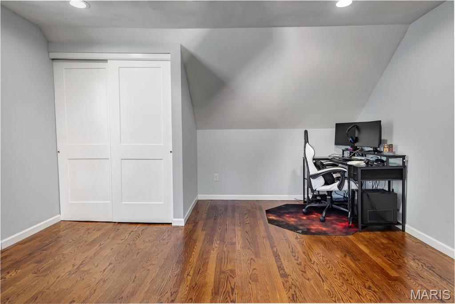
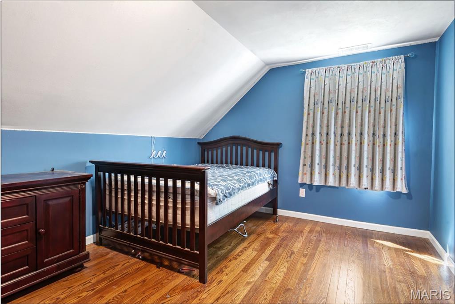
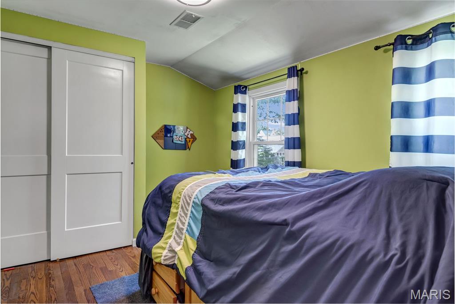
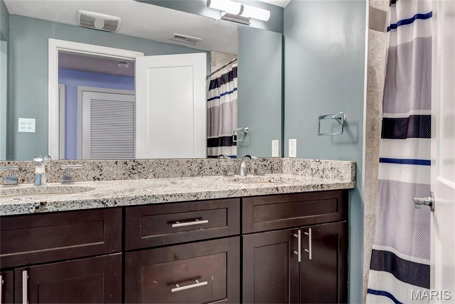
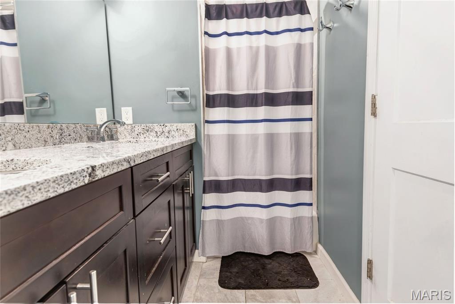
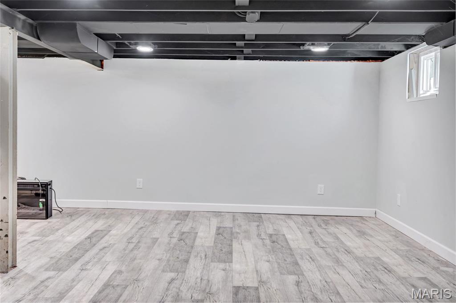
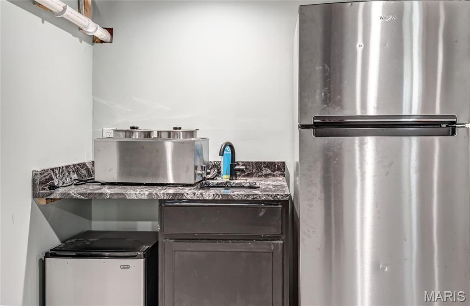
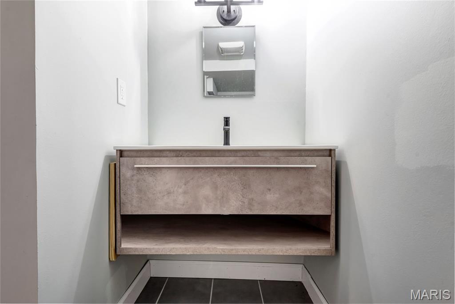
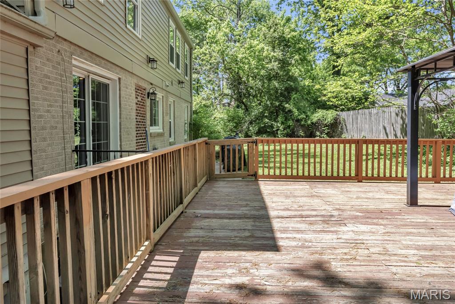
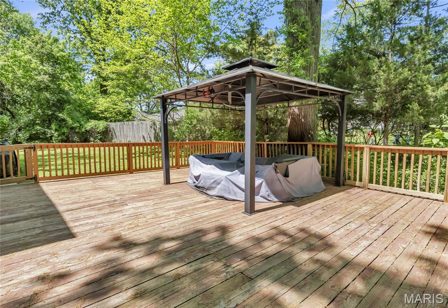
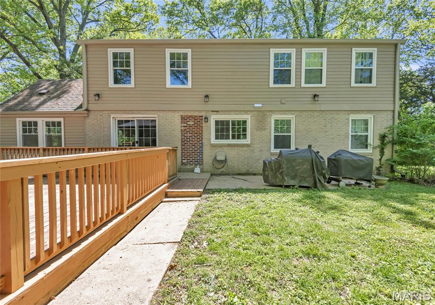
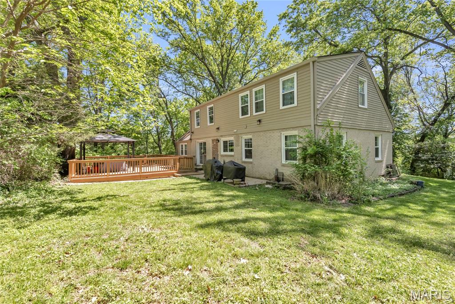
Don't miss the chance to make this charmer your new home. Tucked away on a private street and set on a rare half-acre lot, this 5 bedroom, 2.5-bath home blends classic character with thoughtful updates, including hardwood floors, charming moldings, a cozy fireplace, and a newly renovated kitchen. The main floor features two bedrooms, full bath, living room, and a wonderful great room addition that creates extra space for everyday living and entertaining. Upstairs offers three additional bedrooms and a second full bath, while the half- finished lower level includes a large great room and half bath. Outside, enjoy a serene, private backyard with a spacious deck, mature trees, and plenty of room to relax, play, garden, or entertain. A rare Kirkwood opportunity with charm, updates, space, and an incredible lot!
Property Information
Additional Information
Map Location
Rooms Dimensions
| Room | Dimensions (sq.rt) |
|---|---|
| Bedroom (Level-Main) | N/A |
| Bedroom 2 (Level-Main) | N/A |
| Kitchen (Level-Main) | N/A |
| Bathroom (Level-Main) | N/A |
| Family Room (Level-Main) | N/A |
| Dining Room (Level-Main) | N/A |
| Living Room (Level-Lower) | N/A |
| Bedroom 3 (Level-Upper) | N/A |
| Bedroom 4 (Level-Upper) | N/A |
| Bedroom 5 (Level-Upper) | N/A |
| Bathroom 2 (Level-Upper) | N/A |
Change History


MORE REALTORS
Agent
Listing Courtesy of Worth Clark Realty - [email protected]
