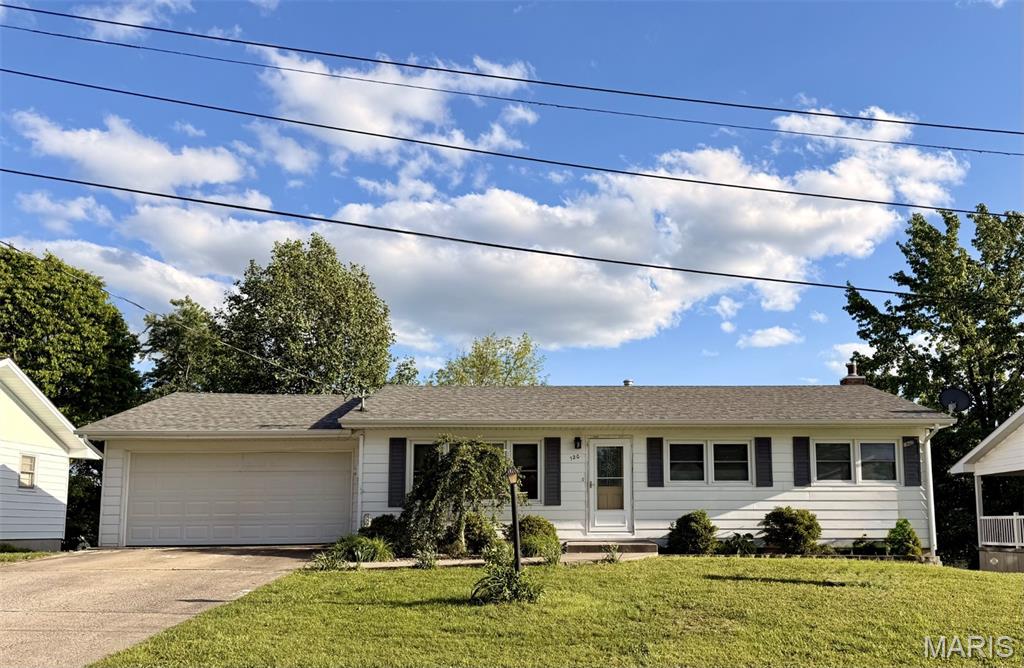
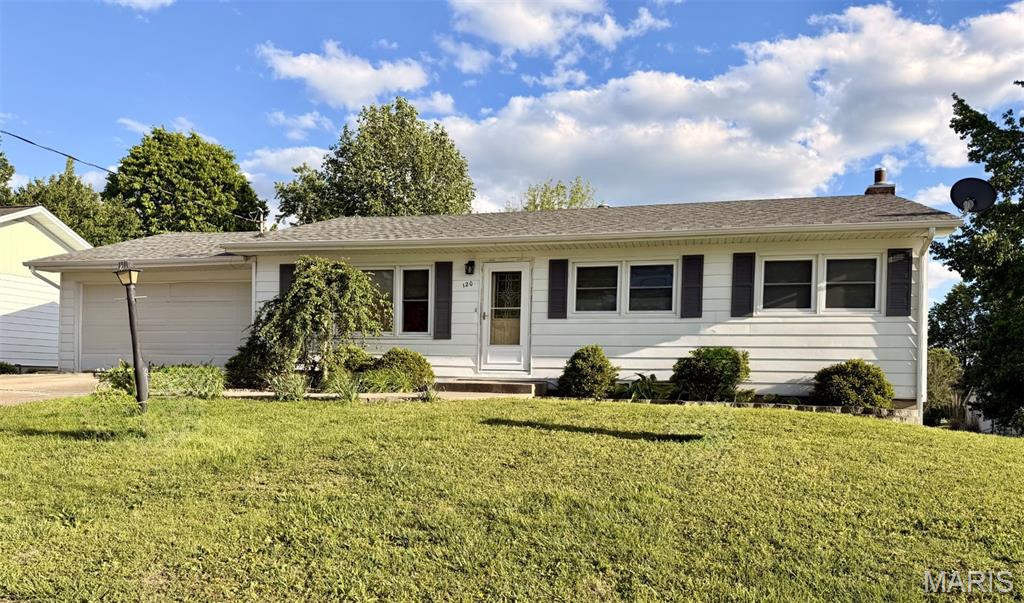
120 Macarthur Street, New Haven, MO 63068
Subdivision: Lefmanns
List Price: $214,900
3
Bedrooms2
Baths1,080
Area (sq.ft)$199
Cost/sq.ft1 Story
Type18
Days on MarketDescription
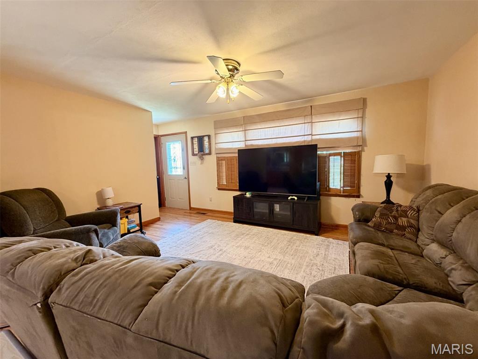
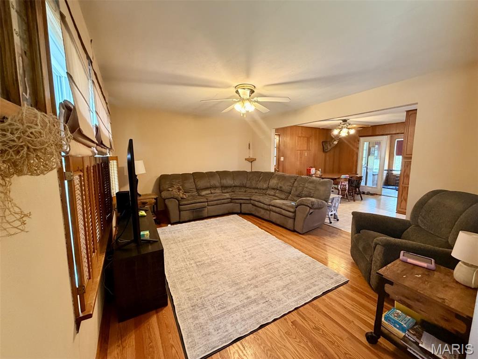
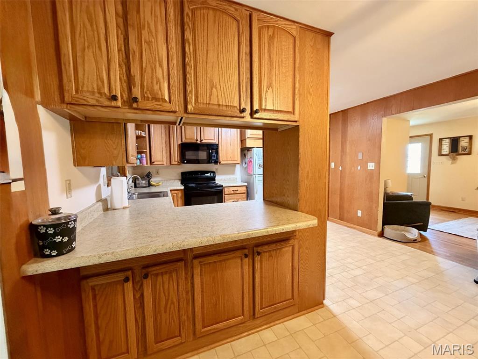
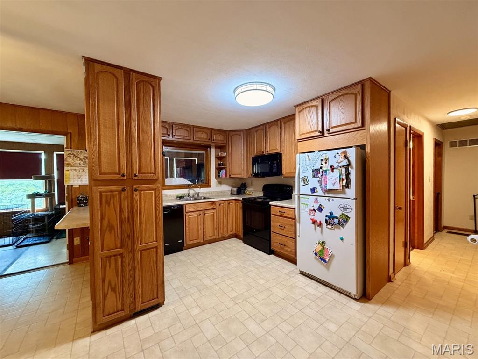
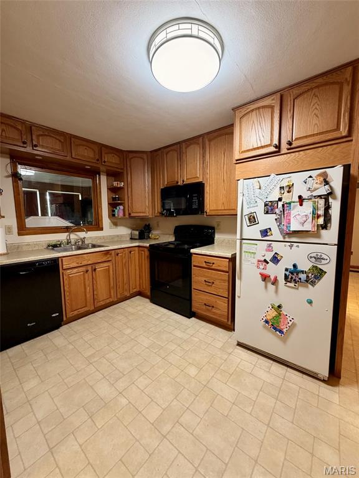
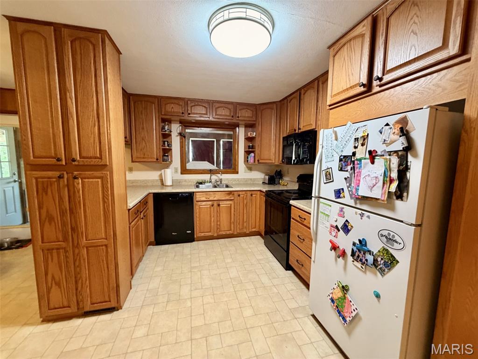
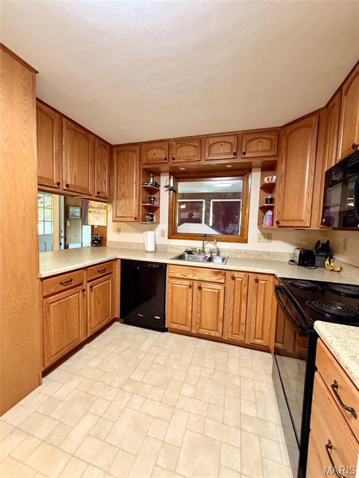
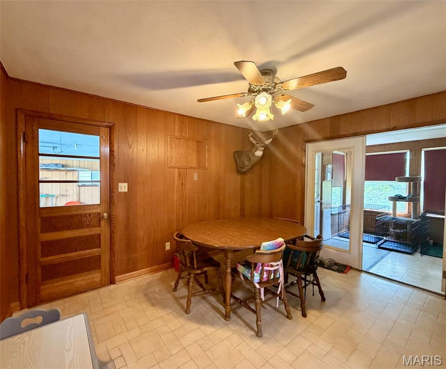
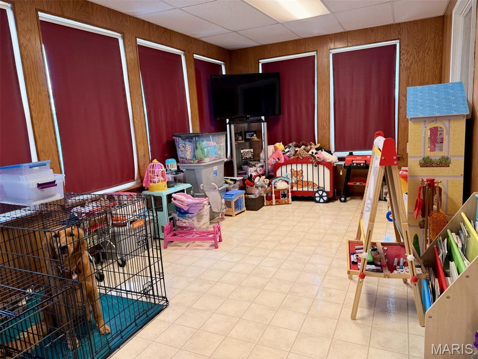
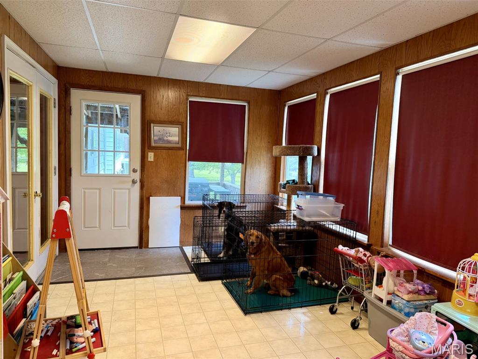
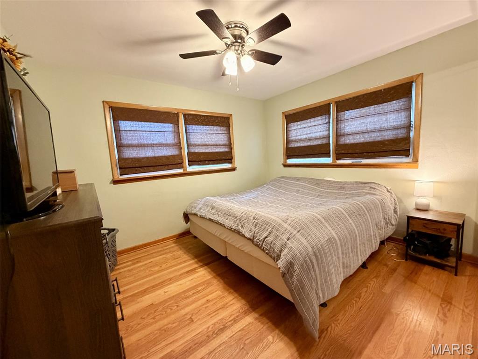
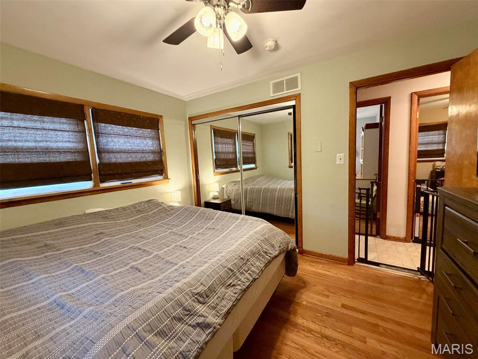
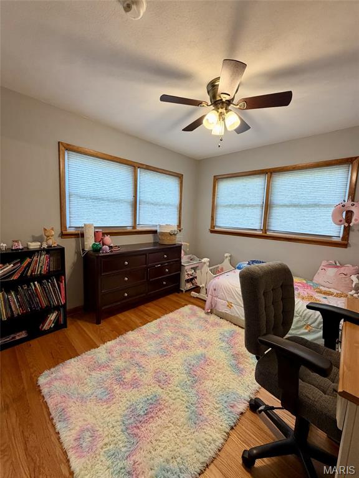
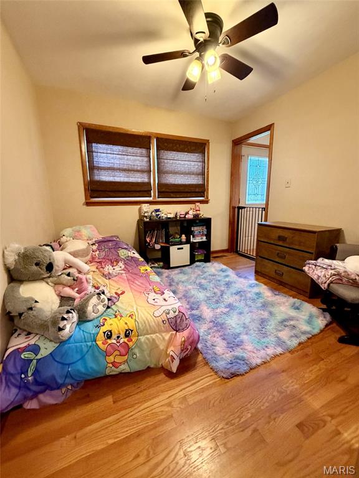
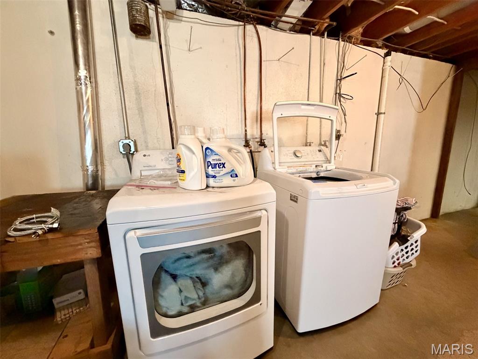
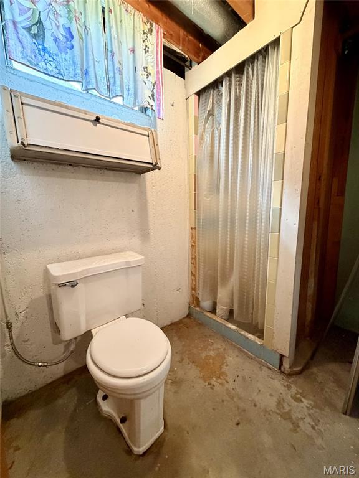
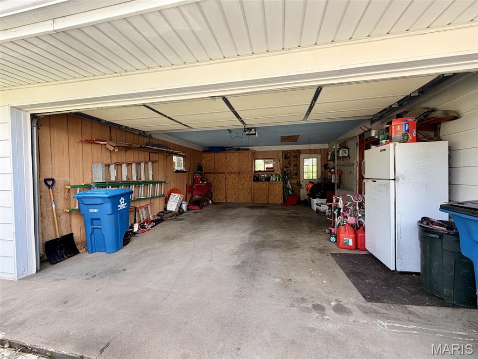
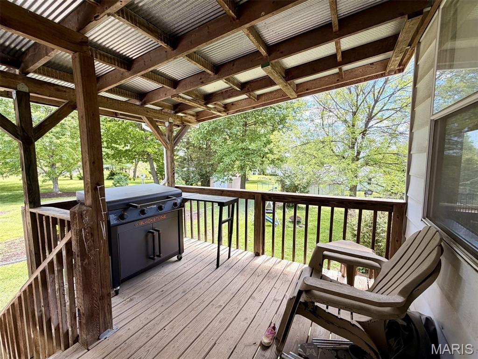
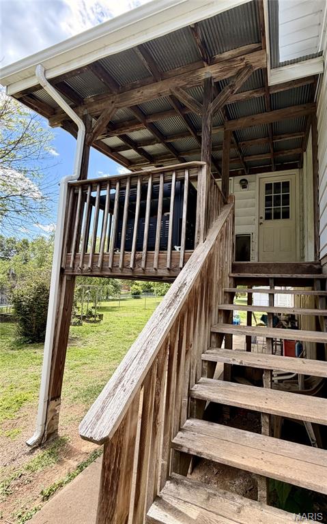
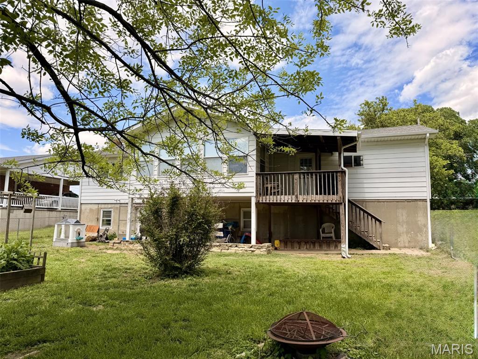
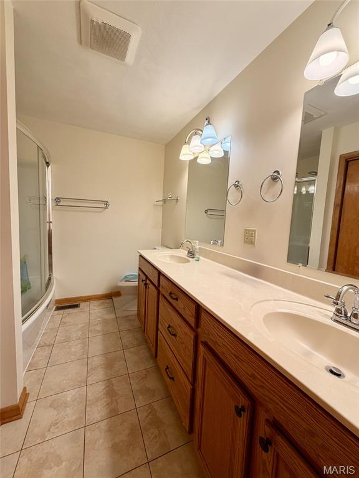
Discover the inviting ranch-style residence located in the heart of the city at 120 Macarthur ST, NEW HAVEN MO 63068, a ready-to-move-in single-family home constructed in 1965 features an updated kitchen and main floor bath, hardwood flooring, bonus sunroom that overlooks a parklike backyard that is level and fenced. This property offers a harmonious blend of classic charm and modern comfort, designed for effortless living. This home provides three comfortable bedrooms, offering ample personal space. Complementing these are two well-appointed bathrooms, ensuring convenience for residents and guests alike. An attached garage offers practical storage solutions and direct access, enhancing the home's functionality. The lower level has a partial finished room that would be perfect for an office or den, walk out to the covered patio perfect for entertaining. This residence presents an exceptional opportunity to embrace a comfortable and convenient lifestyle.
Property Information
Additional Information
Map Location
Rooms Dimensions
| Room | Dimensions (sq.rt) |
|---|---|
| Living Room (Level-Main) | N/A |
| Kitchen (Level-Main) | N/A |
| Sunroom (Level-Main) | N/A |
| Primary Bedroom (Level-Main) | N/A |
| Bedroom 2 (Level-Main) | N/A |
| Bedroom 3 (Level-Main) | N/A |
| Bathroom (Level-Main) | N/A |
| Bathroom 2 (Level-Lower) | N/A |
Change History


MORE REALTORS
Agent
Listing Courtesy of ReeceNichols Real Estate - [email protected]
