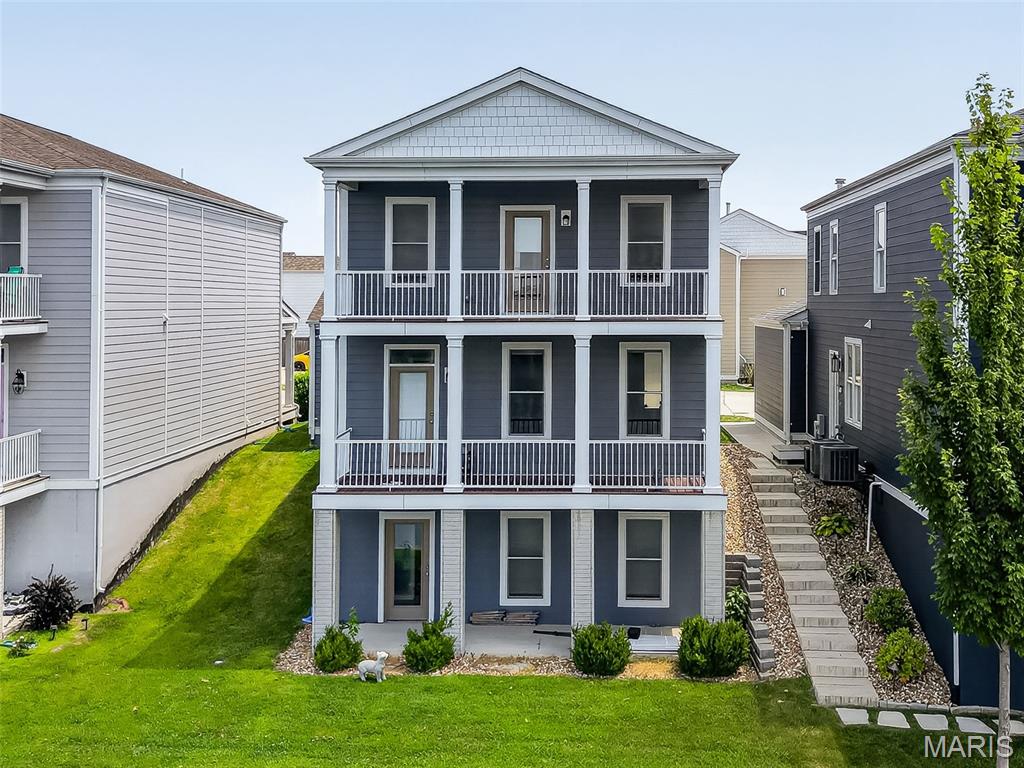
1064 Dyess Way, St Charles, MO 63301
Subdivision: New Town
List Price: $529,900
(Original Price: $550,000)
4
Bedrooms4
Baths1,976
Area (sq.ft)$268
Cost/sq.ft2 Story
Type79
Days on MarketDescription
Immaculate Waterfront New Town Living with Double Balconies & Walkout Basement! Welcome to this beautifully updated 4-bedroom, 3.5-bath, finished basement home. The main level showcases wide plank flooring, updated lighting, and plantation shutters throughout & a updated powder room. The heart of the home is the stunning kitchen, complete with a large center island surrounded by cabinetry, white custom cabinets, marble countertops w/ single sink basin, and custom walk-in pantry. Upstairs, the luxurious primary suite features plantation shutters, a custom walk-in closet, and a barn door entrance leading into the bath with a dual vanity and stand-alone shower. A loft area, 3 add'l bedrooms—one with a walk-in closet—a hall full bath, linen closet & convenient laundry area complete the upper level. The finished walkout lower level is designed for entertaining, offering a large rec room, a custom serving area with wine cooler/refrigerator, separate sink station, and bathroom w/ shower. Step outside to enjoy the ultimate waterfront lifestyle. The fenced backyard is perfect for pets and gardening, while the canal just beyond invites you to fish, swim, float, kayak, or paddleboard right from your own backyard. A 2-car garage and extended driveway provide ample parking and convenience. New Town has a lifestyle that feels like a vacation every day!
Property Information
Additional Information
Map Location
Rooms Dimensions
| Room | Dimensions (sq.rt) |
|---|---|
| Living Room (Level-Main) | 23 x 16 |
| Dining Room (Level-Main) | 15 x 8 |
| Kitchen (Level-Main) | 15 x 10 |
| Primary Bedroom (Level-Upper) | 18 x 18 |
| Laundry (Level-Upper) | 6 x 9 |
| Bedroom 2 (Level-Upper) | 11 x 11 |
| Bedroom 3 (Level-Upper) | 12 x 13 |
| Bedroom 4 (Level-Upper) | 9 x 13 |
| Recreation Room (Level-Lower) | 21 x 20 |
Change History


MORE REALTORS
Agent
MORE, REALTORS
Listing Courtesy of Coldwell Banker Realty - Gundaker - [email protected]