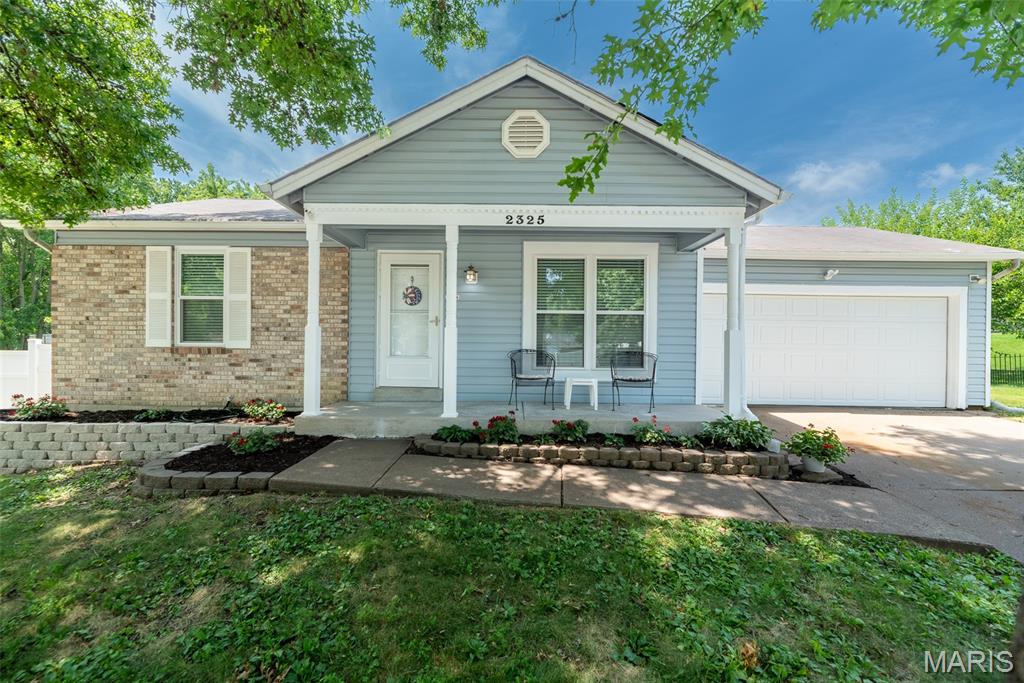
2325 Amarillo Drive, St Charles, MO 63368
Subdivision: Bayfield #2
List Price: $260,000
3
Bedrooms2
Baths832
Area (sq.ft)$313
Cost/sq.ft1 Story
Type12
Days on MarketDescription
Welcome to 2325 Amarillo Drive in the heart of O'Fallon! This move-in ready ranch offers the perfect combination of comfort, updates, and additional living space. The bright and spacious living room is filled with natural light and flows seamlessly into the eat-in kitchen, creating an inviting space for everyday living and entertaining. The main level features two generously sized bedrooms, a full bath, convenient main-floor laundry. Recent updates include fresh interior paint, six-panel doors, newer windows, updated lighting, and ceiling fans throughout the home. Updates include newer garage door, newer tiles in the lower level, and newer vinyl floor throughout. The finished lower level expands your living space with a large recreation room, a third bedroom, an updated full bath, and recessed lighting, ideal for guests, a home office, or family gatherings. Additional highlights include a two-car garage with an extra-wide driveway for additional parking and a spacious backyard with plenty of room for outdoor entertaining, gardening, or play. Conveniently located near shopping, restaurants, parks, schools, and major highways, this beautifully updated home is truly move-in ready. Don't miss your opportunity to make this wonderful O'Fallon ranch your next home! House to be sold as-is.
Property Information
Additional Information
Map Location
Rooms Dimensions
| Room | Dimensions (sq.rt) |
|---|---|
| Living Room (Level-Main) | N/A |
| Kitchen (Level-Main) | N/A |
| Bedroom (Level-Main) | N/A |
| Bedroom 2 (Level-N/A) | N/A |
| Bedroom 3 (Level-Basement) | N/A |
| Laundry (Level-Main) | N/A |
| Recreation Room (Level-Basement) | N/A |
Change History


MORE REALTORS
Agent
MORE, REALTORS
Listing Courtesy of RE/MAX Results - [email protected]