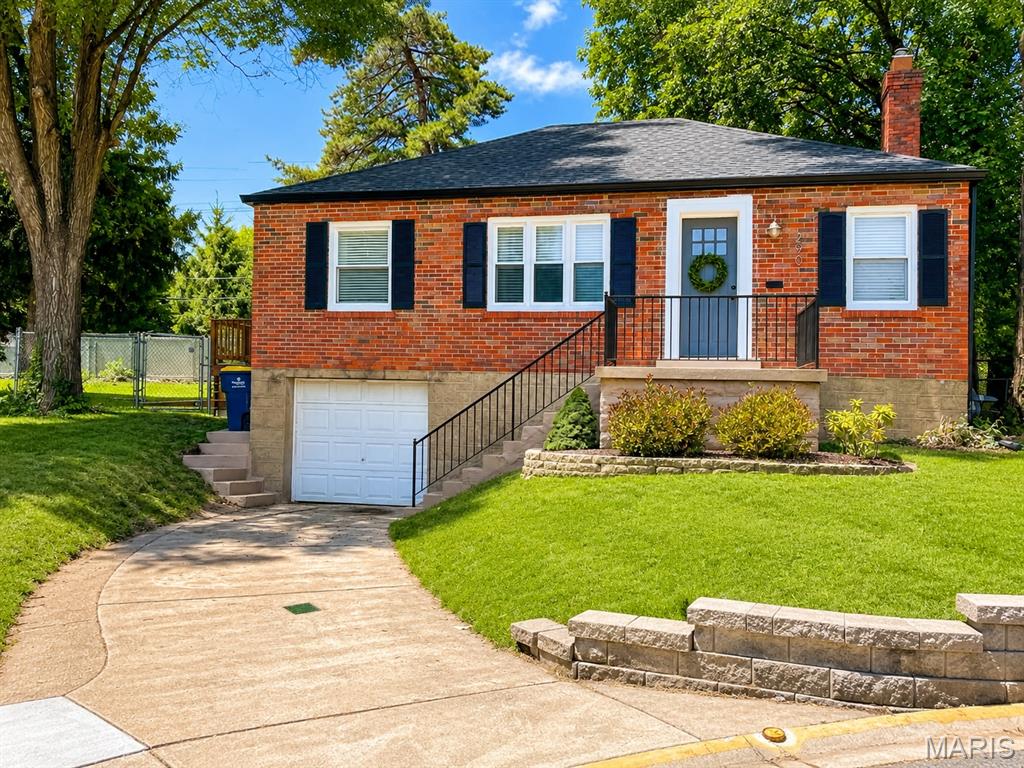
9438 Plainfield Drive, Rock Hill, MO 63119
Subdivision: Weston Park
List Price: $250,000
2
Bedrooms1
Baths945
Area (sq.ft)$265
Cost/sq.ft1 Story
Type3
Days on MarketDescription
Adorable, classic all brick bungalow in the perfect Rock Hill location. Built in 1942. This charmer has so much to offer over 1000 sq. ft. living space with a partially finished lower level. The cute as can be screened in front porch welcomes you. Featuring original hardwood on the main floor, functioning wood burning fireplace, tall ceilings, historic millwork. A kitchen that compliments the originality of the home. With convenient side entry from the driveway to the kitchen. The true highlight is the partially finished lower level adding a potential third sleep space or office. You'll be surprised by the great use of space. So much potential, home office, rec area, however you see the space, it's doable. Not to mention there is plenty of storage and laundry area off the walk out lower level. Yet another surprise, this leads to a fantastic level private treelined backyard with outdoor living space. You can't beat the amount of style and function this home features at a great price. Webster Groves school district and a few minutes from great dining & shopping! Well maintained and ready for new owners!
Property Information
Additional Information
Map Location
Change History


MORE REALTORS
Agent
MORE, REALTORS
Listing Courtesy of Berkshire Hathaway HomeServices Select Properties - [email protected]