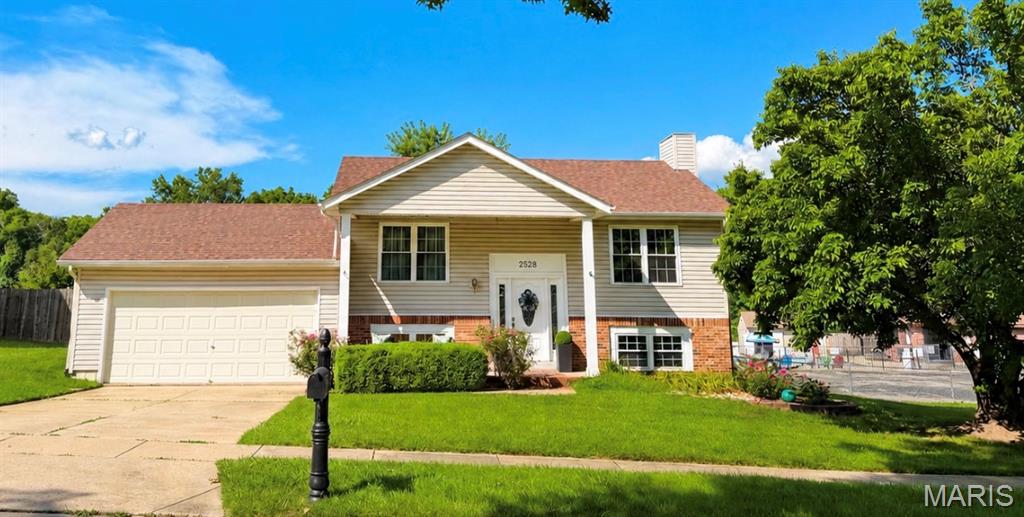
2413 Amarillo Drive, O'Fallon, MO 63368
Subdivision: Bayfield #3
List Price: $245,000
2
Bedrooms3
Baths876
Area (sq.ft)$280
Cost/sq.ft1 Story
Type3
Days on MarketDescription
Welcome home to this beautifully maintained 2-bedroom, 3 full bath residence located in a desirable area. Offering a finished lower level, 2-car attached garage, and an expansive fenced backyard, this home has the perfect combination. Step inside to discover freshly painted on main floor and vinyl plank flooring in the living room. The eat-in kitchen features a dining area, pantry, and easy access to the backyard—making indoor and outdoor entertaining effortless. The primary suite offers a private full bath and closet space, while a second bedroom, full hall bath & coat closet complete the main level. The finished lower level provides even more living space with a nice size recreation room, a versatile bonus room ideal for a home office, workout room, or guest space, plus a third full bathroom. Step outside to enjoy the oversized fenced backyard, offering endless possibilities for entertaining, gardening, pets, or simply relaxing in your own private space. For added peace of mind, the home includes a One-Year Home Warranty. Residents also enjoy amenities, including a clubhouse, community pool, and basketball court. Located within a highly sought-after school district and just minutes from major highways, shopping, dining, this home is a must see! Move-in ready and full of opportunity—schedule your private showing today!
Property Information
Additional Information
Map Location
Change History


MORE REALTORS
Agent
MORE, REALTORS
Listing Courtesy of Coldwell Banker Realty - Gundaker - [email protected]