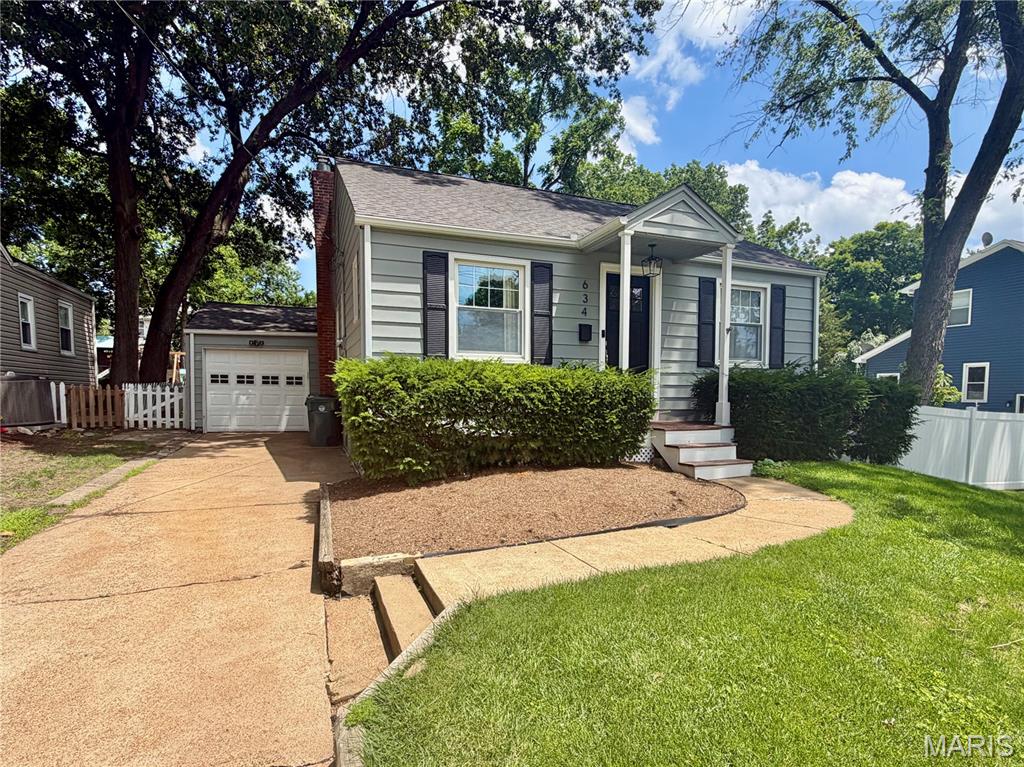
409 Peeke Avenue, Kirkwood, MO 63122
Subdivision: Avondale
List Price: $1,124,900
(Original Price: $1,149,900)
4
Bedrooms4
Baths2,374
Area (sq.ft)$474
Cost/sq.ft1.5 Story
Type16
Days on MarketDescription
Move-in ready and offering the perfect blend of timeless style and modern convenience, this beautifully crafted 5-year-old custom home is ideally located just blocks from Keysor Elementary, North Middle School, Kirkwood High School, Kirkwood Park, and the shops, restaurants, and entertainment of vibrant Downtown Kirkwood. Featuring 4 bedrooms, 3.5 baths, and exceptional finishes throughout, this meticulously maintained home is better than new. A welcoming foyer opens to a versatile flex space that can easily serve as a home office, formal dining room, or music room, allowing you to tailor the home to your lifestyle. The open-concept floor plan showcases 9-foot ceilings, rich hardwood floors throughout the main level, and an abundance of natural light. The gourmet kitchen is designed for both everyday living and entertaining, featuring custom cabinetry, granite countertops, stainless steel appliances, and an oversized center island with seating. It flows seamlessly into the breakfast room and spacious great room, highlighted by a gas fireplace with a custom mantel. Conveniently located off the attached two-car garage, the mudroom offers custom built-in cubbies and a bench, creating the perfect everyday drop zone, while the adjacent main-floor laundry room adds to the home's thoughtful functionality. The luxurious main-level primary suite serves as a private retreat with a custom walk-in closet by St. Louis Closet Co. and a spa-inspired bath featuring dual vanities, an oversized tiled shower, and an Aquatic jetted tub. Upstairs, two spacious bedrooms share a well-appointed full bath. The professionally finished lower level with 9-foot ceilings provides exceptional additional living space, including a large recreation room, fourth bedroom, full bath, and abundant storage. Step outside to the private, fenced backyard where a spacious 24' x 15' patio creates the ideal setting for entertaining, outdoor dining, or simply relaxing. Offering the quality and amenities of new construction without the wait, this exceptional home is a rare opportunity in one of Kirkwood's most sought-after neighborhoods.
Property Information
Additional Information
Map Location
Rooms Dimensions
| Room | Dimensions (sq.rt) |
|---|---|
| Dining Room (Level-Main) | 14 x 11 |
| Family Room (Level-Main) | 15 x 17 |
| Breakfast Room (Level-Main) | 8 x 17 |
| Kitchen (Level-Main) | 14 x 17 |
| Laundry (Level-Main) | 8 x 7 |
| Bedroom (Level-Main) | 15 x 14 |
| Bedroom 2 (Level-Upper) | 14 x 14 |
| Bathroom 3 (Level-Upper) | 14 x 12 |
| Game Room (Level-Lower) | 33 x 16 |
| Bathroom 4 (Level-Lower) | 14 x 13 |
Change History


MORE REALTORS
Agent
MORE, REALTORS
Listing Courtesy of Dielmann Sotheby's International Realty - [email protected]