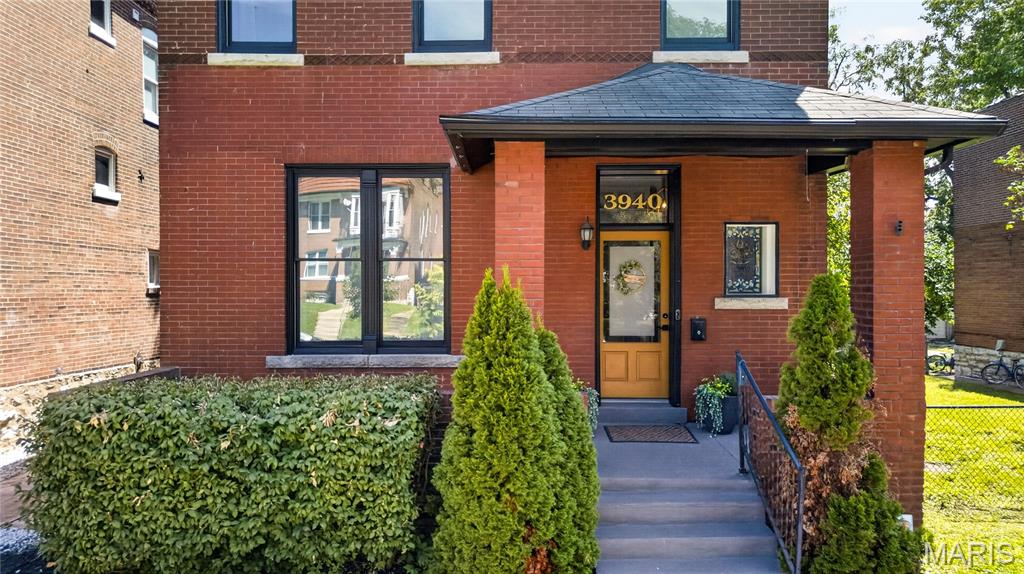
3950 Shenandoah Avenue, St Louis City, MO 63110
Subdivision: Tyler Place
List Price: $599,900
4
Bedrooms4
Baths2,200
Area (sq.ft)$273
Cost/sq.ft3+ Story
Type7
Days on MarketDescription
OPEN HOUSE SUNDAY 12-3PM!!! Beautifully renovated Historic Shaw home offering over 2,200 sq. ft., 4 bedrooms, 3.5 bathrooms, and a spacious three-story layout. A covered front porch and charming curb appeal welcome you into the formal entry, large living room, and dining room that opens to the stunning chef’s kitchen. The kitchen features custom cabinetry, quartz countertops, stainless steel appliances, and plenty of space for entertaining. A half bath completes the first floor. The rear mudroom creates a convenient everyday entrance from the oversized two-car California carport directly into the kitchen. The second floor offers two bedrooms, each with a private bathroom, along with conveniently located laundry. The primary suite features a huge walk-in closet and a showstopping all-marble bathroom with a wet room, freestanding tub, walk-in shower, and smart toilet. The second bedroom includes two closets and its own private full bath. The third floor provides two additional bedrooms and a full bathroom, perfect for children, guests, office space, or a media room. Outside, enjoy the privacy-fenced backyard and oversized carport. Just minutes from Tower Grove Park, the Missouri Botanical Garden, shops, restaurants, and neighborhood favorites!
Property Information
Additional Information
Map Location
Change History


MORE REALTORS
Agent
MORE, REALTORS
Listing Courtesy of Keller Williams Realty St. Louis - [email protected]