34462 S Prairie View Road, Warrenton, MO 63383
Subdivision: None
List Price: $375,000
(Original Price: $415,000)
4
Bedrooms2
Baths1,680
Area (sq.ft)$223
Cost/sq.ft1 Story
Type40
Days on MarketDescription
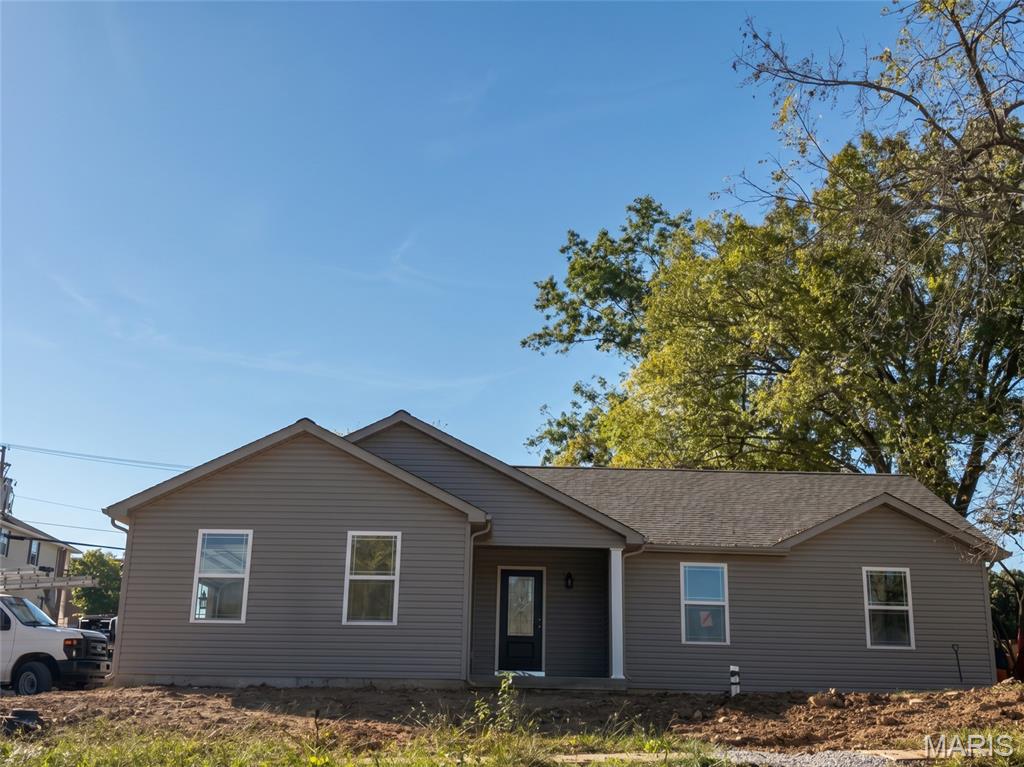
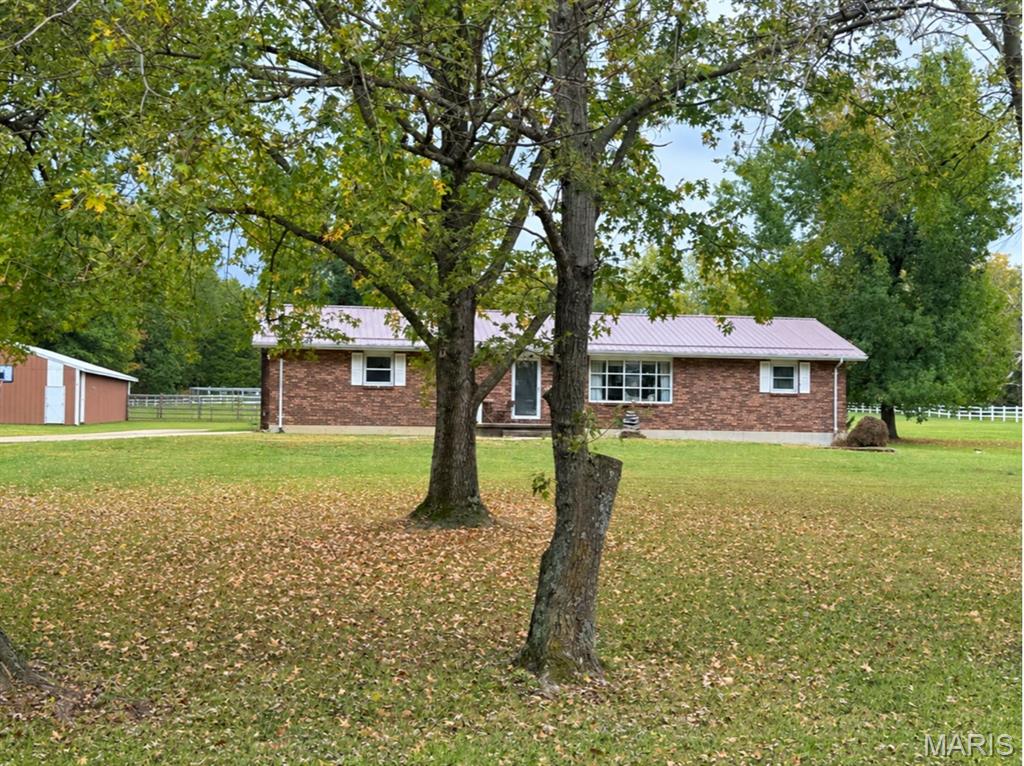
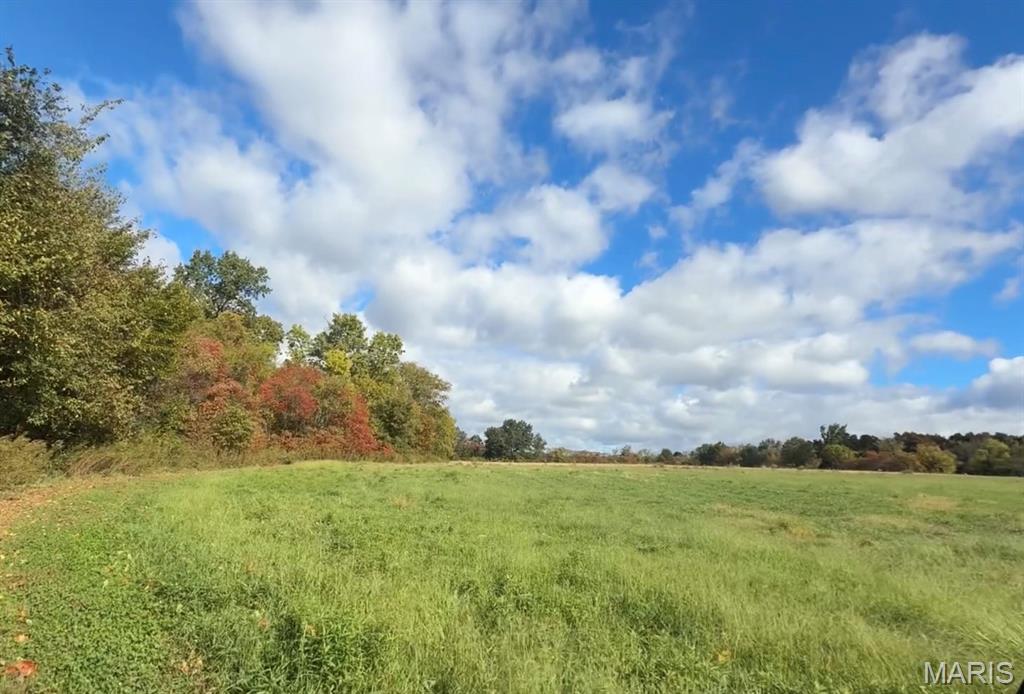
Offering 3.45 unrestricted acres just 10± minutes from town, this property provides abundant space for livestock, equipment, recreational vehicles, hobbies, and more. Outbuildings include two Morton buildings (24x36 and 45x104), a 60x70 lofted barn with fenced concrete lot, a smaller shed set up for hog farrowing but has potential to be used as a chicken coop or kennel, and a corn crib with repurposing potential. The ranch-style home features a split-bedroom floor plan, partially finished lower level, and spacious 23x28 attached two-car garage. The main floor offers four bedrooms, centralized bathrooms, custom oak kitchen cabinetry, a walk-in pantry/laundry room, and multiple closets throughout the home. The partially finished lower level adds versatility with a second kitchen and bonus shower room, along with additional storage and utility space. Heating includes functional baseboard units, and plumbing installed for an outdoor wood furnace. The updated air handler can accommodate a heating element to complete the central air system. With generous acreage, multiple outbuildings, and room to personalize, this property offers endless possibilities for country living, storage, hobbies, business, or agricultural use.
Property Information
Additional Information
Map Location
Change History


MORE REALTORS
Agent
MORE, REALTORS
Listing Courtesy of Blondin Group, Inc - [email protected]