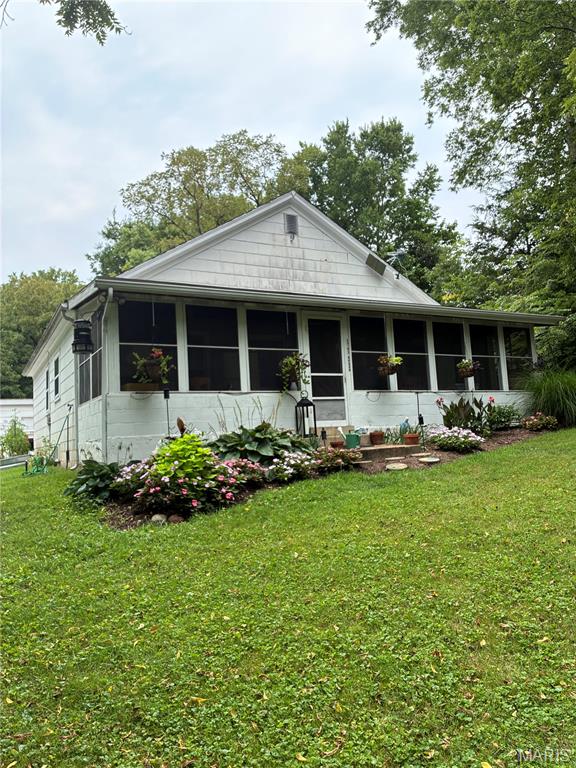
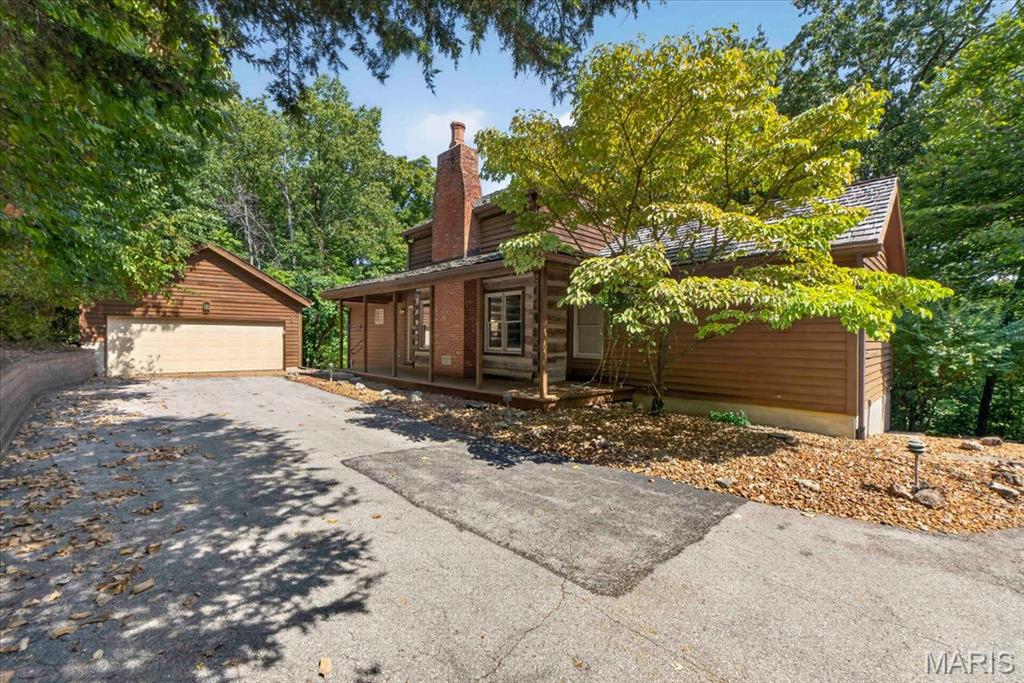
216 S Henderson Street, Park Hills, MO 63601
Subdivision: N/A
List Price: $220,000
3
Bedrooms2
Baths864
Area (sq.ft)$255
Cost/sq.ftMulti/Split
Type3
Days on MarketDescription
Welcome home! This well-maintained 3-bedroom, 2-bath home is located in the Central R-III School District and offers comfortable living both inside and out. Situated on a .32-acre lot, the property features a spacious backyard complete with an above-ground pool and deck, creating the perfect setting for summer gatherings, entertaining, or simply relaxing at home. Inside, the kitchen and dining area provide a welcoming space for preparing meals and enjoying time with family and friends. The large living room offers plenty of room to gather, unwind, and enjoy your favorite shows. The lower level provides additional living space with a large bedroom, full bath, and spacious family room—perfect for guests, a growing household, or a private retreat. Outside, you'll find a fenced-in area, storage shed, 2-car carport, and plenty of off-street parking. With a convenient location, functional layout, and great outdoor amenities, this home offers plenty of value. **Schedule your showing today—this one won't last long!**
Property Information
Additional Information
Map Location
Rooms Dimensions
| Room | Dimensions (sq.rt) |
|---|---|
| Living Room (Level-Main) | N/A |
| Kitchen (Level-Main) | N/A |
| Bedroom (Level-Main) | N/A |
| Bedroom 3 (Level-Lower) | N/A |
| Bathroom (Level-Main) | N/A |
| Bathroom 2 (Level-Lower) | N/A |
| Family Room (Level-Lower) | N/A |
| Laundry (Level-Lower) | N/A |
Change History


MORE REALTORS
Agent
MORE, REALTORS
Listing Courtesy of Freedom Realty MO, LLC - [email protected]