6285 Big River Heights Road, Unincorporated, MO 63020
Subdivision: none
List Price: $295,000
3
Bedrooms2
Baths1,840
Area (sq.ft)$160
Cost/sq.ft1 Story
Type2
Days on MarketDescription
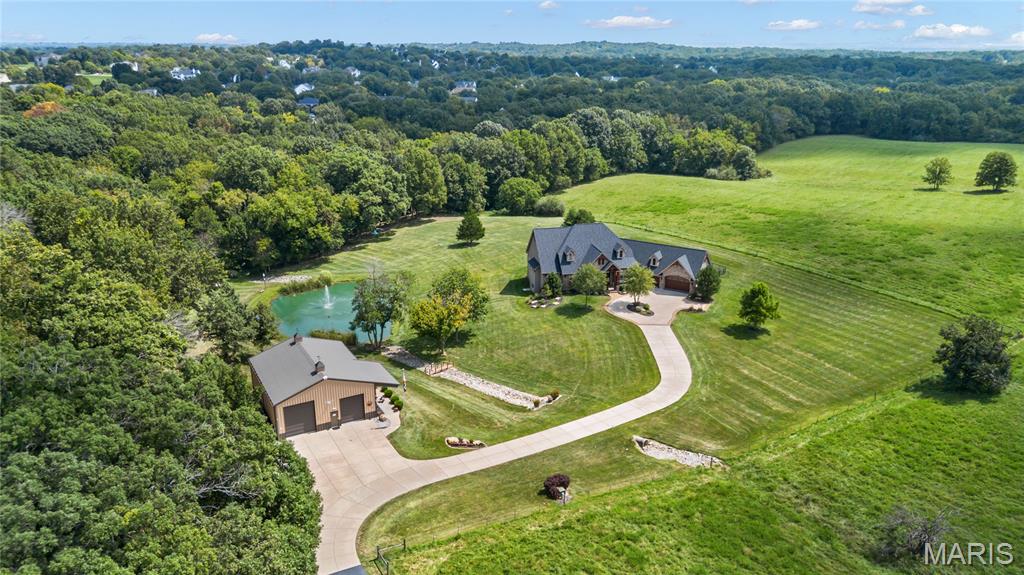
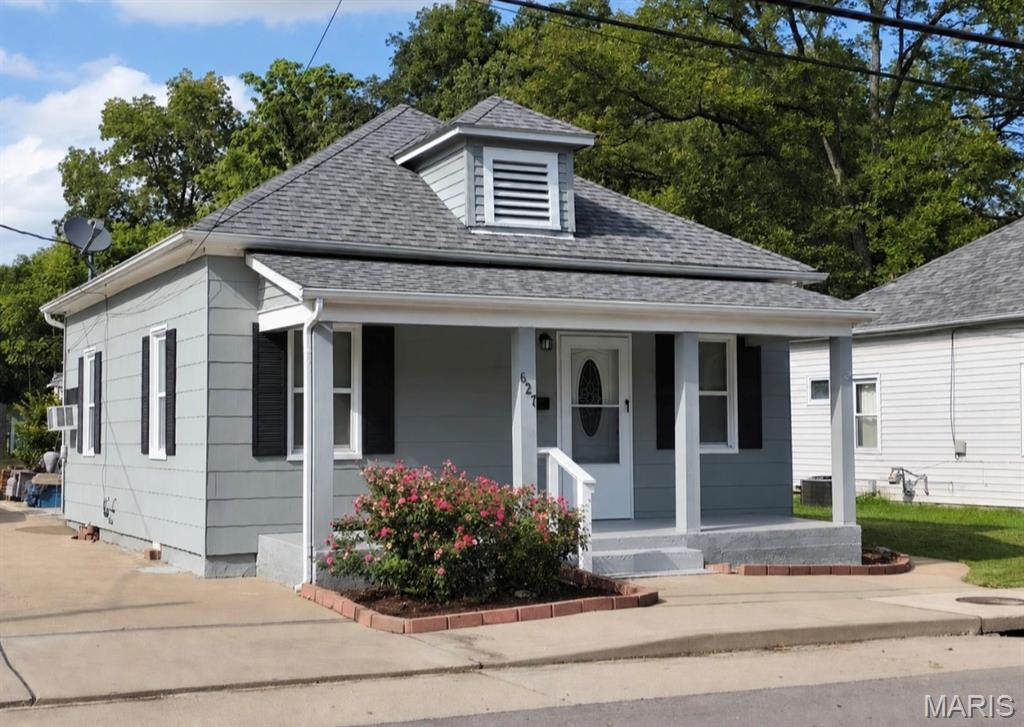
PRIVATE & UPDATED IN A PICTURESQUE SETTING! 2800+ TOTAL SQUARE FEET OF LIVING AREA! Enter off the lovely 24x8 covered front porch with 2 ceiling fans. Inside you'll find beautiful bamboo wood flooring throughout the main living areas--kitchen, breakfast room, and great room. Updated kitchen boasts stainless steel appliances, granite counters, mosaic tile backsplash, & cedar shaker cabinets. Crown molding throughout the kitchen, breakfast room, and both bedrooms. Primary Bedroom has a walk-in closet. Full hall bath with updated vanity. Stunning 30x24 great room is adjacent with handsome stone-front wood burning fireplace, wood beam mantle, open shelving on either side of fireplace, & 4 windows. French doors lead out to the 22x16 deck that overlooks the huge back yard & woods beyond. Steps (with gate) down to a covered patio. Walk-out lower level is partially finished. Enter to a large rec room area with sliding doors to the covered patio. Family room is adjacent. Full bath, washer/dryer area, & exterior door to additional small patio. 3rd Bedroom/Office area with walk-in closet could also be used as a sleeping area. Storage area rounds out the lower level. Attached 1-car side-entry garage off the kitchen has been converted to a storage area but could be reverted back. Detached 2-car front-entry oversize garage/outbuilding (30x30) with driveway to street. Metal Roof & Solar Panels added in 2016. New HVAC system in 2024. She shed is not included. Please see inclusions and exclusions in Agent Remarks.
Property Information
Additional Information
Map Location
Rooms Dimensions
| Room | Dimensions (sq.rt) |
|---|---|
| Kitchen (Level-Main) | 19 x 11 |
| Basement (Level-Main) | 17 x 11 |
| Primary Bedroom (Level-Main) | 11 x 11 |
| Bedroom 2 (Level-Main) | 10 x 9 |
| Great Room (Level-Main) | 30 x 24 |
| Recreation Room (Level-Lower) | 29 x 18 |
| Hearth Room (Level-Lower) | 22 x 15 |
| Bedroom 3 (Level-Lower) | 15 x 11 |
| Storage (Level-Main) | 11 x 5 |
Change History


MORE REALTORS
Agent
MORE, REALTORS
Listing Courtesy of Coldwell Banker Realty - Gundaker - [email protected]