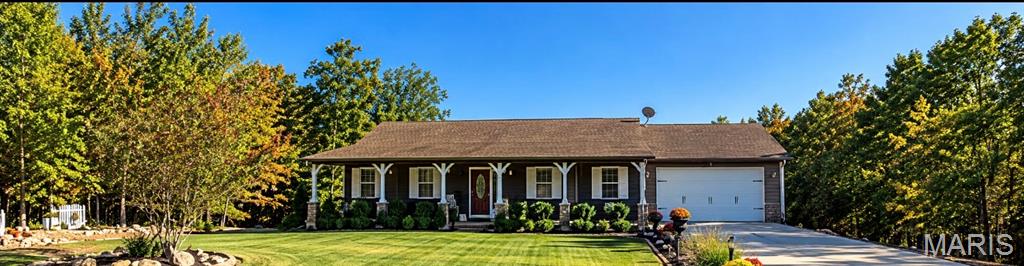
36 New Hope Road, Unincorporated, MO 63343
Subdivision: NA
List Price: $225,000
4
Bedrooms2
Baths1,827
Area (sq.ft)$123
Cost/sq.ft1 Story
Type19
Days on MarketDescription
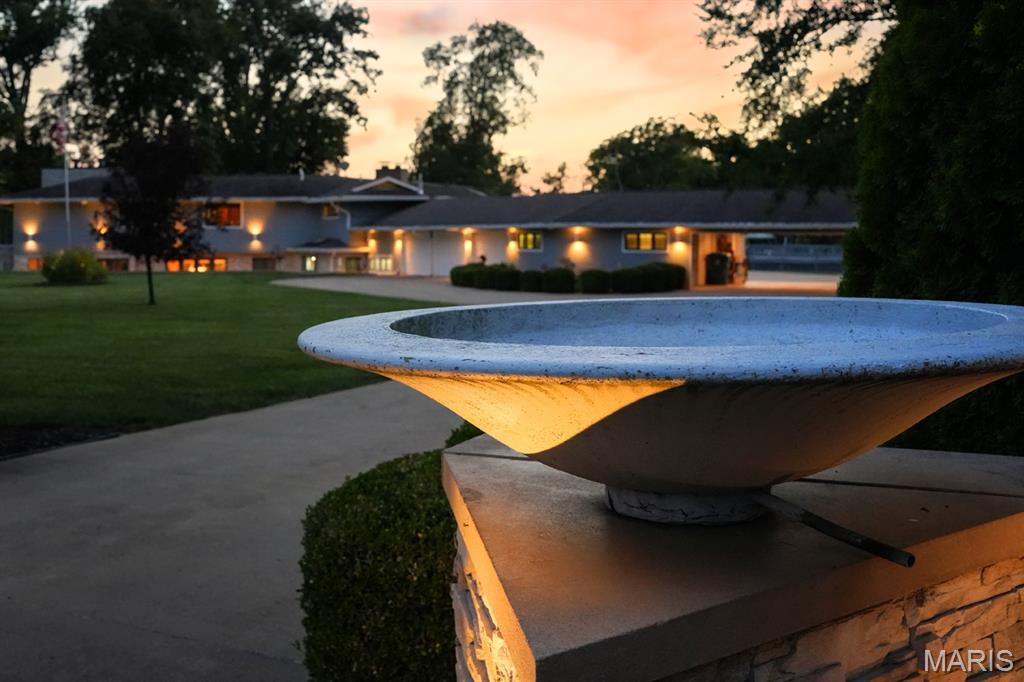
Discover the charm of peaceful living at 36 New Hope Rd in Elsberry, MO! Tucked away from the hustle and bustle, this spacious 4-bedroom, 2-bath slab home offers a comfortable layout with plenty of room to spread out. Step inside to a generously sized living room featuring beautiful exposed wood beams that add warmth and character to the space. The functional, single-level floor plan offers the convenience of no basement stairs. Outside, you'll find a HUGE backyard with endless possibilities for entertaining, gardening, outdoor activities, or simply relaxing and enjoying the peaceful surroundings. If you're looking for a home that's a little off the beaten path, with plenty of indoor and outdoor space to make your own, this one is worth a look! Come see the possibilities at 36 New Hope Rd!
Property Information
Additional Information
Map Location
Rooms Dimensions
| Room | Dimensions (sq.rt) |
|---|---|
| Living Room (Level-Main) | 21 x 16 |
| Kitchen (Level-Main) | 11 x 11 |
| Dining Room (Level-Main) | 12 x 11 |
| Bedroom 2 (Level-Main) | 10 x 12 |
| Bathroom 3 (Level-Main) | 14 x 16 |
| Bathroom 4 (Level-Main) | 15 x 16 |
| Utility Room (Level-Main) | 9 x 12 |
| Laundry (Level-Main) | 6 x 8 |
Change History


MORE REALTORS
Agent
MORE, REALTORS
Listing Courtesy of Berkshire Hathaway HomeServices Select Properties - [email protected]