Active
MLS# 26062662
Open House Oct 18th, 1:00 PM To 3:00 PM
1483 Hillside Drive, Pevely, MO 63070
Subdivision: none
List Price: $257,000
(Original Price: $267,000)
Reduced $10,000 on Oct 9, 2026
3
Bedrooms2
Baths1,170
Area (sq.ft)$220
Cost/sq.ft1 Story
Type13
Days on MarketDescription
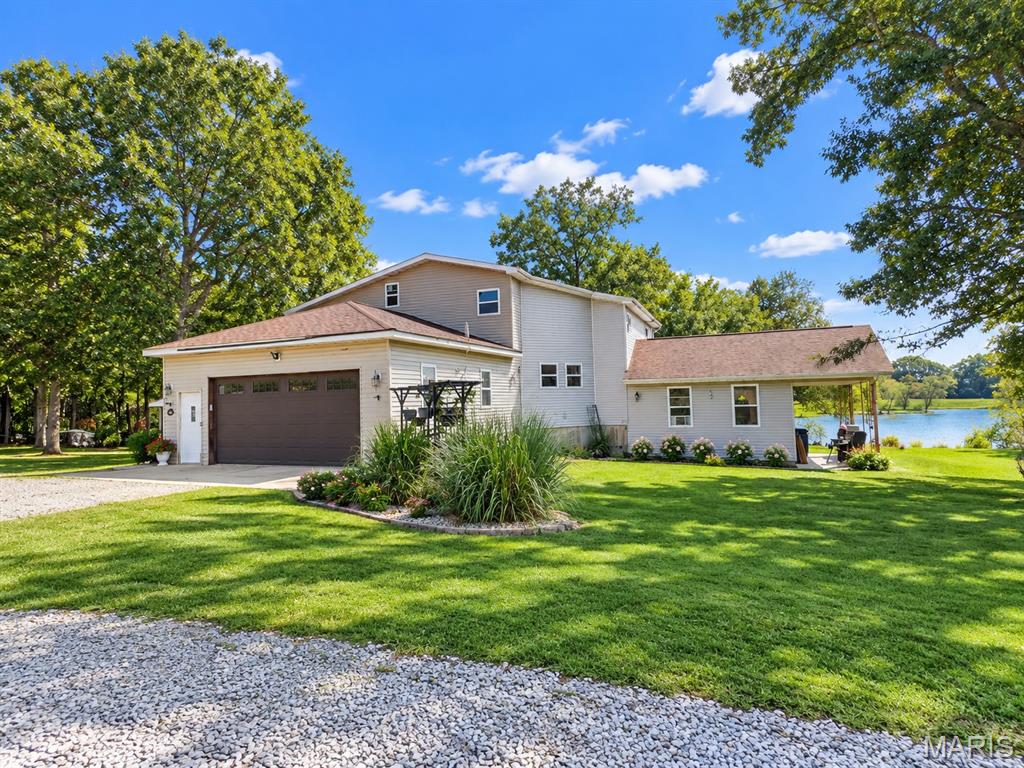
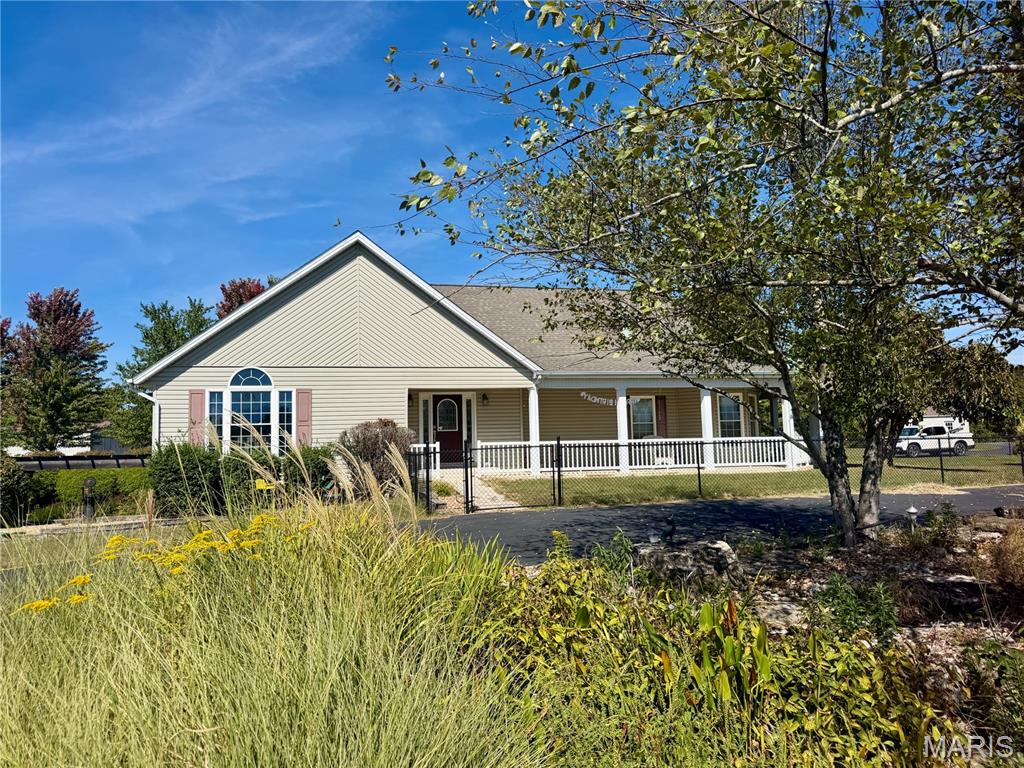
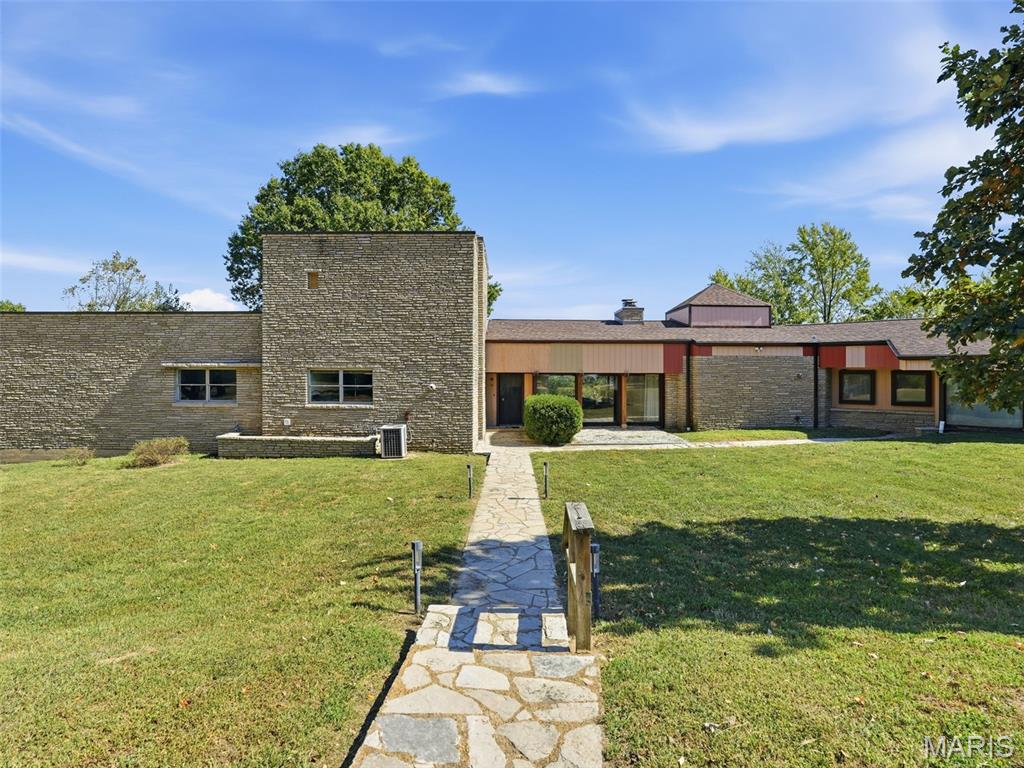
PLeasecontact the seller, Daniel Turnbull@ 314 532-7902 to schedule a showing or Cheryl Adams. listing agent @ 314 610 3134 . This 3 bedroom 2 bath ranch is on a private road.It is spotless and ready to move in . Seller prefers to sell "as is"" All disclosures have been uploaded, as well as all of the updates made to the home. Inspections can be done for buyers piece of mind. The home is all electric and has an owned water softener. The Refrigerator, washer and dryer stay. . A pre-approval must be provided before a showing. The lagoon is at the end of the street and responsibility of the DNR .
Property Information
List Price
$ 257,000
Original Price
$ 267,000
Status
Active
MLS#
26062662
Bedrooms
3
Full baths
2
Half baths
0
Main Floor Full Baths
2
Sq. Ft. Above
1,170
Lot Size
Acres
0
Subdivision
none
Municipality
School District
Dunklin R-V
County
Jefferson
Property Type
Residential
Style
1 Story
Style Description
Transaction Type
Special Conditions
Listing As Is
Type
Building Exterior Amenities
Building Style
Contemporary,Ranch,Traditional
Ownership
Private
Special Description
Listing As Is
Appliances Some
Additional Information
Elementary School
Pevely Elem.
Jr. High School
Senn-Thomas Middle
Sr. High School
Herculaneum High
Association Fee
None
Architecture
Contemporary,Ranch,Traditional
Construction
Vinyl Siding
Garage Spaces
1
Carport Spaces
0
Basement Description
8 ft + Pour,Bathroom,Partially Finished,Full,Walk-Out Access
Fireplace Type
Fireplace Location
Lot Dimensions
Special Areas
Cooling
Ceiling Fan(s),Central Air,Electric
Sewer
Lagoon Sewer
Heating
Electric
Water
Well
Heat Source
Kitchen
Appliances
Dining
Interior Decor
Eat-in Kitchen,Separate Dining,Separate Shower,Shower,Tub
Property Tax
$1,124
Map Location
Rooms Dimensions
| Room | Dimensions (sq.rt) |
|---|---|
| Living Room (Level-Main) | 20 x 15 |
| Dining Room (Level-Main) | 10 x 10 |
| Kitchen (Level-Main) | 14 x 10 |
| Bedroom (Level-Main) | 11 x 10 |
| Bathroom 2 (Level-Main) | 11 x 9 |
| Bathroom 3 (Level-Main) | 11 x 11 |
| Den (Level-Basement) | 19 x 12 |
Change History


MORE REALTORS
Agent
MORE, REALTORS
Tap card for more info
Listing Courtesy of Savio Realty, LLC - [email protected]