24760 State Hwy EE, Warrenton, MO 63383
Subdivision: NONE
List Price: $1,100,000
3
Bedrooms3
Baths1,663
Area (sq.ft)$661
Cost/sq.ft1 Story
Type11
Days on MarketDescription
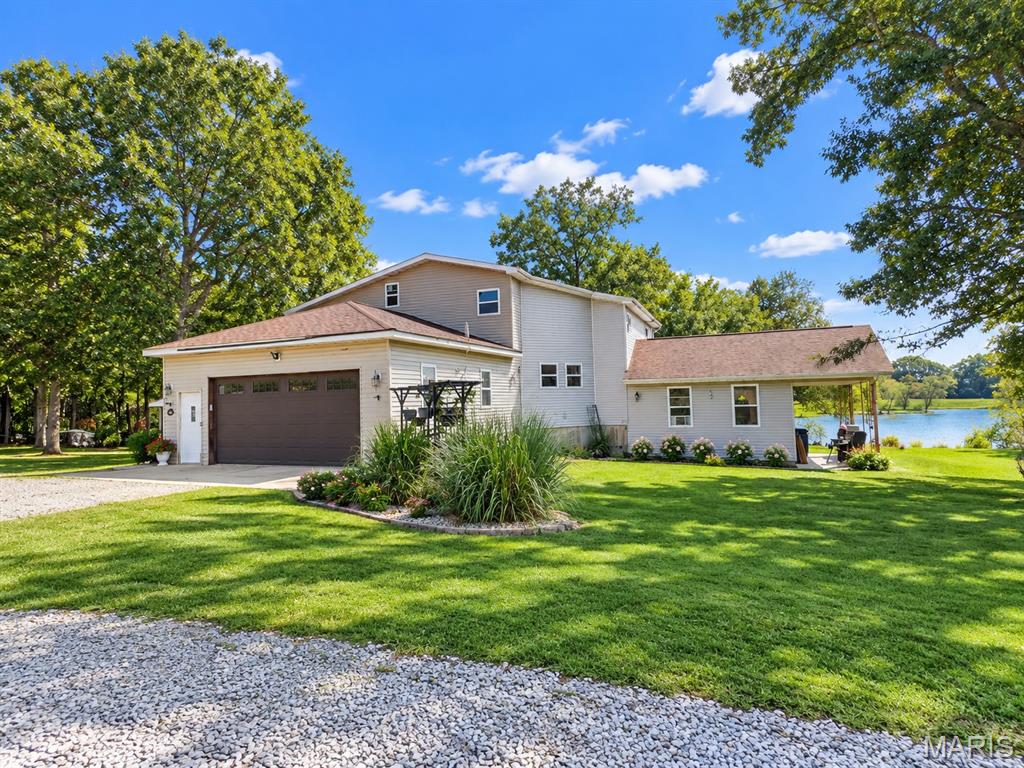
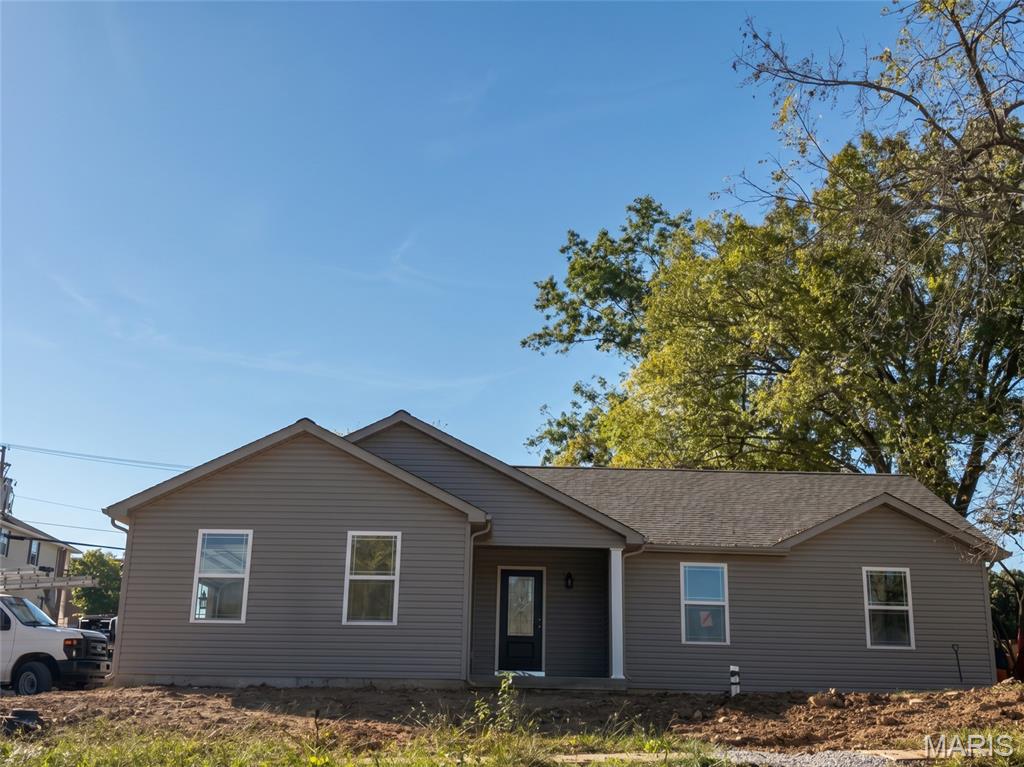
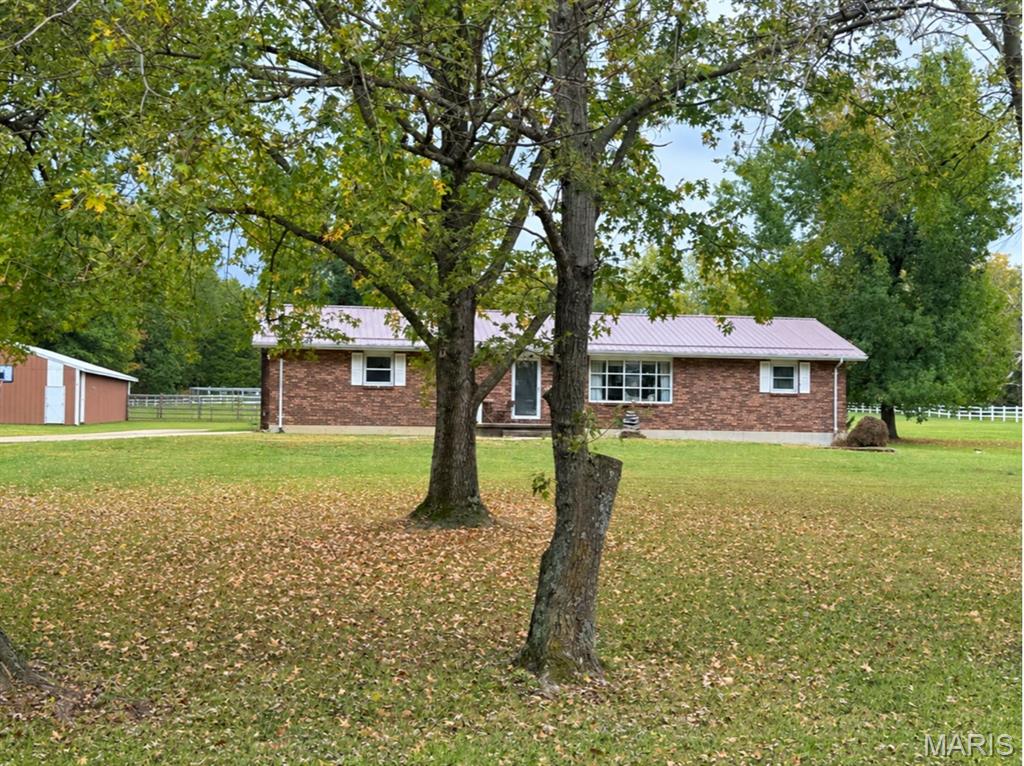
ABSOLUTELY INCREDIBLE 25.2 ACRE PRIVATE RETREAT—THIS IS THE ONE YOU’VE BEEN WAITING FOR! Get ready to fall in love with a property that delivers the HOUSE, the LAND, the GARAGE and an OUTDOOR LIFESTYLE that is nearly impossible to find! With predominantly wooded acreage, open field space, a STOCKED POND, fantastic hunting and Little Lost Creek Conservation Area DIRECTLY ACROSS THE STREET, this is truly an outdoor paradise and nature lover’s dream—and ONLY 8 MILES FROM HIGHWAY 70! Step inside and WOW! The LARGE VAULTED kitchen, breakfast room and family room create an impressive open space built for entertaining. The kitchen is a SHOWSTOPPER with stainless steel appliances, a HUGE center island/breakfast bar, butcher block accents, awesome backsplash, COFFEE BAR and BEVERAGE STATION! The oversized family room is flooded with natural light from a FULL WALL OF WINDOWS and features an open spindle staircase plus a MASSIVE SLIDING GLASS DOOR opening directly onto a 20x14 PATIO—the perfect spot to sit back and take in your own private slice of paradise! Real hardwood flooring flows throughout the main level, with carpeting in the bedrooms, MAIN-FLOOR LAUNDRY and adult-height bathroom vanities. And just wait until you see the WALKOUT LOWER LEVEL! Tons of finished living space includes an additional BEDROOM, FULL BATH, and CUSTOM BAR—perfect for entertaining, guests or extended living. Walk straight outside to an enormous 40x12 PATIO overlooking your incredible acreage! Need space for vehicles, toys, equipment or hobbies? You’re going to LOVE the MASSIVE 32x44 FINISHED GARAGE plus LOTS OF EXTRA PARKING! Then there’s the LAND—25.2 ACRES OF FUN! Hunt in your own woods, fish your stocked pond, explore the property, enjoy the wildlife or put the open field space to work for just about anything you can imagine. Privacy, recreation, incredible outdoor living and room to breathe are all right outside your door. THIS ISN’T JUST A HOUSE—IT’S 25.2 ACRES OF YOUR OWN PRIVATE PLAYGROUND! Properties offering this combination of HOME, ACREAGE, GARAGE, POND, HUNTING, OUTDOOR LIVING and LOCATION don’t come along every day. COME EXPERIENCE IT FOR YOURSELF!
Property Information
Additional Information
Map Location
Rooms Dimensions
| Room | Dimensions (sq.rt) |
|---|---|
| Kitchen (Level-Main) | 18 x 17 |
| Breakfast Room (Level-Main) | 18 x 10 |
| Great Room (Level-Main) | 25 x 15 |
| Primary Bedroom (Level-Main) | 16 x 14 |
| Bedroom 2 (Level-Main) | 16 x 12 |
| Laundry (Level-Main) | 8 x 9 |
| Bedroom 3 (Level-Lower) | 16 x 12 |
| Family Room (Level-Lower) | 24 x 15 |
| Gym (Level-Lower) | 20 x 13 |
| Recreation Room (Level-Lower) | 19 x 20 |
| Primary Bathroom (Level-Main) | 18 x 6 |
Change History


MORE REALTORS
Agent
MORE, REALTORS
Listing Courtesy of Coldwell Banker Realty - Gundaker - [email protected]